Skip main navigation
Sold for $514,000
  • $514,000

    7534 Honey Locust Ln, Hanover, MD 21076

    3beds
    2,016sqft
    Townhouse
    Built in 2011
    1,742 Square Feet Lot
    $520,300 Zestimate®
    $255/sqft
    $2,987 Estimated rent

    Home value

    $520,300

    $484,000 - $557,000

    $2,987/mo

    Zestimate® history
    Loading
    Loading...

    Owner options

    List your home for rent

    $2,987/mo

    Rent Zestimate®

    Find your next renter with Zillow Rental Manager. Plus, with online applications, you can quickly screen prospective tenants – for free.

    Learn more

    $2,987/mo

    Rent Zestimate®

    Refinance and save

    $3,217/mo

    Est. payment

    Refinancing to a lower rate could help reduce your monthly payments and save thousands over the life of the loan.

    See today's rates

    $3,217/mo

    Est. payment

    Explore your selling options

    Work with a Zillow partner agent

    Leverage their expertise and Zillow's premium Showcase listings to get your home seen by more buyers.

    Get started

    List with your own agent

    Get your home in front of millions of buyers by listing it on Zillow.

    Learn how to do it

    Sell it yourself

    Take full control of how buyers see your home on Zillow by listing For Sale by Owner (FSBO).

    List your home

    What's special

    End-of-group loftPrivate courtyardPrivate toilet closetDouble vanity sinksOversized custom-tiled showerVaulted ceilingsGorgeous hardwood flooring
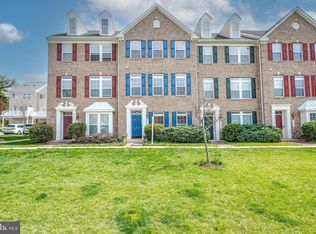
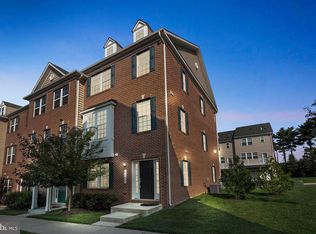
    Just reduced and staged! Must see virtual tour! Rarely available loft-style End-unit townhome in highly sought after Buckingham Estates neighborhood. Perfectly situated on a private courtyard, this 4-level luxury townhome is exactly what you have been looking for. For starters, the gorgeous kitchen featuring 42-inch cabinets, stainless steel appliances, pantry, and convenient kitchen island is just perfect. The kitchen opens on one side to the large living room, just perfect for entertaining. Then at the other end, a large sliding door off the dining area lead to the huge, low maintenance, upgraded composite deck with vinyl railings. One level up you will find the 3 spacious bedrooms including the primary bedroom suite which is the most perfect escape. This amazing bedroom will house any size bedroom set with ease, and its vaulted ceilings are breathtaking. This suite also offers the convenience of a beautifully upgraded private full bathroom with oversized custom-tiled shower, double vanity sinks, and private toilet closet. Then, the cherry on top is the 2nd level to the bedroom - THE LOFT!!! The END-OF-GROUP LOFT is a very rare find and sets this home apart from the pack. Add to that a convenient office/den right on the main level, the huge 2-car garage, 1st floor laundry, gorgeous hardwood flooring, 1st floor powder room, and so much more, this rarely available End unit loft townhome not backing to any major road is the perfect place to call home. And to top it off, the location is unbeatable. Proximity to BWI, Ft Meade, 95 and 295, while being away from the noise of traffic, is just divine. A service member's, pilot's, airport employee's, or commuter's dream. This beautiful loft-style end-unit is truly the perfect place to call home! Hurry and come see today!!!

    Zillow last checked:

    Listing updated:

    Listed by:

    Karim Harried 443-653-3390,

    Excellence Realty

    Bought with:

    Brianna Buppert, 5010513

    EXP Realty, LLC

    Source: Bright MLS,MLS#: MDAA2126038MLS Logo

    Facts & features

    Interior

    Bedrooms & bathrooms
    • Bedrooms: 3
    • Bathrooms: 3
    • Full bathrooms: 2
    • 1/2 bathrooms: 1
    Primary bedroom
    • Level: Upper
    Bedroom 2
    • Level: Upper
    Bedroom 3
    • Level: Upper
    Primary bathroom
    • Level: Upper
    Bathroom 2
    • Level: Upper
    Dining room
    • Level: Upper
    Foyer
    • Level: Main
    Half bath
    • Level: Upper
    Kitchen
    • Level: Upper
    Laundry
    • Level: Main
    Living room
    • Features: Fireplace - Gas
    • Level: Upper
    Loft
    • Level: Upper
    Office
    • Level: Main
    Heating
    • Forced Air, Natural Gas
    Cooling
    • Central Air, Electric
    Appliances
    • Included: Microwave, Dishwasher, Disposal, Dryer, Ice Maker, Oven/Range - Gas, Refrigerator, Washer, Water Dispenser, Gas Water Heater
    • Laundry: Laundry Room
    Features
    • Has basement: No
    • Number of fireplaces: 1
    Interior area
    • Total structure area: 4,032
    • Total interior livable area: 2,016 sqft
    • Finished area above ground: 2,016
    • Finished area below ground: 0

    Property

    Parking
    • Total spaces: 4
    • Parking features: Garage Door Opener, Driveway, Attached
    • Attached garage spaces: 2
    • Uncovered spaces: 2
    Accessibility
    • Accessibility features: None
    Features
    • Levels: Four
    • Stories: 4
    • Pool features: None
    Lot
    • Size: 1,742 sqft
    Details
    • Additional structures: Above Grade, Below Grade
    • Parcel number: 020413390230446
    • Zoning: RESIDENTIAL
    • Special conditions: Standard

    Construction

    Type & style
    • Home type: Townhouse
    • Architectural style: Colonial
    • Property subtype: Townhouse
    Materials
    • Brick, Vinyl Siding
    • Foundation: Slab
    Condition
    • New construction: No
    • Year built: 2011

    Utilities & green energy

    • Sewer: Public Sewer
    • Water: Public

    Community & neighborhood

    Location
    • Region: Hanover
    • Subdivision: Buckingham Estates

    HOA & financial

    HOA
    • Has HOA: Yes
    • HOA fee: $118 monthly

    Other

    Other facts
    • Listing agreement: Exclusive Right To Sell
    • Ownership: Fee Simple

    Price history

    DateEventPrice
    12/31/2025Sold$514,000-1.1%$255/sqft
    Source: Bright MLS #MDAA2126038 Report a problem
    12/18/2025Pending sale$519,900$258/sqft
    Source: Bright MLS #MDAA2126038 Report a problem
    11/4/2025Price change$519,900-1.9%$258/sqft
    Source: Bright MLS #MDAA2126038 Report a problem
    9/13/2025Listed for sale$529,900+41.7%$263/sqft
    Source: Bright MLS #MDAA2126038 Report a problem
    5/3/2011Sold$373,880-66.6%$185/sqft
    Source: Public Record Report a problem
    1/12/2011Sold$1,120,480$556/sqft
    Source: Public Record Report a problem

    Public tax history

    YearProperty taxesTax assessment
    2025$5,274 +13.8%$441,700 +4.4%
    2024$4,634 +4.9%$423,167 +4.6%
    2023$4,419 +9.5%$404,633 +4.8%
    2022$4,035 +1%$386,100 +1%
    2021$3,994 +0.9%$382,200 +1%
    2020$3,957 +0.9%$378,300 +1%
    2019$3,920 +5.3%$374,400 +2%
    2018$3,722 +1.5%$367,067 +2%
    2017$3,667 $359,733 +2.1%
    2016-- $352,400 +4.2%
    2015-- $338,267 +4.4%
    2014-- $324,133 +4.6%
    2013-- $310,000
    2012-- $310,000
    2011-- $310,000 +785.7%
    2010-- $35,000
    2009-- --

    Find assessor info on the county website

    Neighborhood: 21076

    Nearby schools

    GreatSchools rating
    Schools provided by the listing agent
    • District: Anne Arundel County Public Schools

    Source: Bright MLS. This data may not be complete. We recommend contacting the local school district to confirm school assignments for this home.

    Get a cash offer in 3 minutes
    Find out how much your home could sell for in as little as 3 minutes with a no-obligation cash offer.
    Estimated market value
    $520,300
    Get a cash offer in 3 minutes
    Find out how much your home could sell for in as little as 3 minutes with a no-obligation cash offer.
    Estimated market value
    $520,300