Welcome to easy & quiet living with private end unit on the edge of community surrounded by nature from every window! Community pool will be open around the corner and a new pickle ball & basketball courts were just installed! Rare 4 Bedroom townhome with 3 bedrooms on level! As you walk in the front door, you have your own private porch with no maintenance decking and partially covered to sit outside & enjoy the nature in any weather! Home is close to 2000 finished that was remodeled down to the studs a few years ago so as close to new construction as you can get in the interior with updated electrical. All 4 bedrooms have larrge closets with organizing systems & views of nature from every window! Main floor has 3 bedrooms all together with a full bathroom with access from both primary and hallway. The lighting selections give the home the modern flare with timeless upgrades and all brand new flooring & carpet. The kitchen is fully remodeled with updated appliances and classic vibe to be the center of the home with open & inviting layout! Large windows give you ample light as West Sun exposure provides lots of natural lighting in to the evening. The lower level offers a huge open space with recessed lighting for family room with plenty of space for an additional office space or exercise area-an open canvas for your life! The second remodeled full bathroom in the lower level has quick access for the 4th bedroom and for your guests. If you are looking for storage, the laundry room offers a huge space for that and also many large closets! Come home & park in the attached garage that walks right into the home with plenty of guest parking. Once you step inside, you really feel like you are in your own single family home away from other units as you are surrounded by woods on both sides.
Enjoy all that West Bloomington offers with walkability to several parks, nearby restaurants & trails! This home has so much to offer with quick access to freeways, airport & metro!
Do not forget to check out the shared Association amenities of community pool, tennis courts, basketball hoop & NEW rainbow play park surrounded by beautiful landscaping!
Move-in and enjoy this gorgeous home and stellar location of Bloomington! Come inside to see the full potential of this unit that is tucked away at the edge of this community so it feels very private once you are inside! Move in and enjoy!
Closed
$272,500
7534 Landau Dr, Bloomington, MN 55438
4beds
1,833sqft
(TH) Side x Side
Built in 1973
-- sqft lot
$275,200 Zestimate®
$149/sqft
$2,508 Estimated rent
Home value
$275,200
$256,000 - $297,000
$2,508/mo
Zestimate® history
Owner options
List your home for rent
$2,508/mo
Rent Zestimate®
Find your next renter with Zillow Rental Manager. Plus, with online applications, you can quickly screen prospective tenants – for free.
$2,508/mo
Rent Zestimate®
Refinance and save
$2,317/mo
Est. payment
Refinancing to a lower rate could help reduce your monthly payments and save thousands over the life of the loan.
$2,317/mo
Est. payment
Explore your selling options
Work with a Zillow partner agent
Leverage their expertise and Zillow's premium Showcase listings to get your home seen by more buyers.
Get startedList with your own agent
Get your home in front of millions of buyers by listing it on Zillow.
Learn how to do itSell it yourself
Take full control of how buyers see your home on Zillow by listing For Sale by Owner (FSBO).
List your homeWhat's special
Zillow last checked:
Listing updated:
Listed by:
Julie Hendrickson-Oss 612-203-3789,
Hendrickson Homes Real Estate,
Danny Hendrickson 612-308-7575
Bought with:
Tom Becker
Edina Realty, Inc.
Source: NorthstarMLS as distributed by MLS GRID,MLS#: 7031579
Facts & features
Interior
Bedrooms & bathrooms
- Bedrooms: 4
- Bathrooms: 2
- Full bathrooms: 2
Bedroom
- Level: Main
- Area: 180 Square Feet
- Dimensions: 15x12
Bedroom 2
- Level: Main
- Area: 110 Square Feet
- Dimensions: 11x10
Bedroom 3
- Level: Main
- Area: 90 Square Feet
- Dimensions: 10x9
Bedroom 4
- Level: Lower
- Area: 143 Square Feet
- Dimensions: 13x11
Dining room
- Level: Main
- Area: 90 Square Feet
- Dimensions: 10x9
Family room
- Level: Lower
- Area: 483 Square Feet
- Dimensions: 23x21
Kitchen
- Level: Main
- Area: 80 Square Feet
- Dimensions: 10X8
Laundry
- Level: Lower
- Area: 400 Square Feet
- Dimensions: 20X20
Living room
- Level: Main
- Area: 192 Square Feet
- Dimensions: 16x12
Porch
- Level: Main
- Area: 96 Square Feet
- Dimensions: 12X8
Heating
- Forced Air
Cooling
- Central Air
Appliances
- Included: Dishwasher, Dryer, Range, Refrigerator, Washer
Features
- Basement: Egress Window(s),Finished,Full
Interior area
- Total structure area: 1,833
- Total interior livable area: 1,833 sqft
- Finished area above ground: 1,026
- Finished area below ground: 874
Property
Parking
- Total spaces: 1
- Parking features: Attached, Asphalt, Garage Door Opener
- Attached garage spaces: 1
- Has uncovered spaces: Yes
Accessibility
- Accessibility features: None
Features
- Levels: One
- Stories: 1
- Patio & porch: Composite Decking, Covered
- Has private pool: Yes
- Pool features: In Ground, Heated, Shared
- Fencing: None
Lot
- Features: Near Public Transit, Tree Coverage - Heavy
Details
- Foundation area: 896
- Parcel number: 3111621410115
- Zoning description: Residential-Single Family
Construction
Type & style
- Home type: Townhouse
- Property subtype: (TH) Side x Side
- Attached to another structure: Yes
Materials
- Roof: Age 8 Years or Less,Asphalt
Condition
- New construction: No
- Year built: 1973
Utilities & green energy
- Gas: Natural Gas
- Sewer: City Sewer/Connected
- Water: City Water/Connected
Community & HOA
Community
- Subdivision: Condo 0035 Woodstock Condo 3rd
HOA
- Has HOA: Yes
- Amenities included: Tennis Court(s)
- Services included: Maintenance Structure, Hazard Insurance, Lawn Care, Other, Maintenance Grounds, Professional Mgmt, Sanitation, Shared Amenities, Snow Removal
- HOA fee: $591 monthly
- HOA name: New Concepts
- HOA phone: 952-922-2500
Location
- Region: Bloomington
Financial & listing details
- Price per square foot: $149/sqft
- Tax assessed value: $242,800
- Annual tax amount: $3,032
- Date on market: 3/27/2026
- Cumulative days on market: 223 days
Price history
| Date | Event | Price |
|---|---|---|
| 5/1/2026 | Sold | $272,500-0.9%$149/sqft |
Source:  NorthstarMLS as distributed by MLS GRID #7031579 Report a problem NorthstarMLS as distributed by MLS GRID #7031579 Report a problem | ||
| 3/27/2026 | Pending sale | $275,000$150/sqft |
Source: NorthstarMLS as distributed by MLS GRID #7031579 Report a problem | ||
| 3/16/2026 | Listing removed | $275,000$150/sqft |
Source: NorthstarMLS as distributed by MLS GRID #7031579 Report a problem | ||
| 3/6/2026 | Listed for sale | $275,000$150/sqft |
Source: NorthstarMLS as distributed by MLS GRID #7031579 Report a problem | ||
| 1/1/2026 | Listing removed | $275,000$150/sqft |
Source: NorthstarMLS as distributed by MLS GRID #6799236 Report a problem | ||
| 10/22/2025 | Price change | $275,000-1.8%$150/sqft |
Source: NorthstarMLS as distributed by MLS GRID #6799236 Report a problem | ||
| 10/4/2025 | Listed for sale | $280,000$153/sqft |
Source: NorthstarMLS as distributed by MLS GRID #6799236 Report a problem | ||
| 8/24/2025 | Listing removed | $280,000$153/sqft |
Source: NorthstarMLS as distributed by MLS GRID #6718539 Report a problem | ||
| 7/11/2025 | Price change | $280,000-6.6%$153/sqft |
Source: NorthstarMLS as distributed by MLS GRID #6718539 Report a problem | ||
| 5/9/2025 | Listed for sale | $299,900-4.8%$164/sqft |
Source: NorthstarMLS as distributed by MLS GRID #6718539 Report a problem | ||
| 5/9/2025 | Listing removed | $315,000$172/sqft |
Source: NorthstarMLS as distributed by MLS GRID #6703972 Report a problem | ||
| 5/1/2025 | Price change | $315,000-3.1%$172/sqft |
Source: NorthstarMLS as distributed by MLS GRID #6703972 Report a problem | ||
| 4/19/2025 | Listed for sale | $325,000+80.6%$177/sqft |
Source: NorthstarMLS as distributed by MLS GRID #6703972 Report a problem | ||
| 5/1/2019 | Sold | $180,000$98/sqft |
Source: NorthstarMLS as distributed by MLS GRID #5194059 Report a problem | ||
Public tax history
| Year | Property taxes | Tax assessment |
|---|---|---|
| 2025 | $3,032 +10.4% | $242,800 +3.8% |
| 2024 | $2,746 +3% | $234,000 +2.5% |
| 2023 | $2,667 -0.9% | $228,300 +0.4% |
| 2022 | $2,691 +7.2% | $227,500 +8.3% |
| 2021 | $2,509 +12.3% | $210,100 +6.2% |
| 2020 | $2,234 -11% | $197,900 +5% |
| 2019 | $2,509 +12.3% | $188,500 +13.3% |
| 2018 | $2,234 +13.2% | $166,400 +13.1% |
| 2017 | $1,974 +15% | $147,100 +3% |
| 2016 | $1,717 -1.4% | $142,800 +9.9% |
| 2015 | $1,742 +8.3% | $129,900 +12% |
| 2014 | $1,608 +11.3% | $116,000 -0.9% |
| 2013 | $1,445 -17.7% | $117,000 -18.1% |
| 2012 | $1,755 +0.9% | $142,800 -1% |
| 2011 | $1,738 +2.5% | $144,300 -5% |
| 2010 | $1,696 -2.3% | $151,900 -8.3% |
| 2009 | $1,735 +9.5% | $165,700 +3.9% |
| 2006 | $1,584 -4.9% | $159,500 -0.8% |
| 2005 | $1,666 +10.1% | $160,800 +13.3% |
| 2004 | $1,513 +16.6% | $141,900 +12% |
| 2002 | $1,298 -36.1% | $126,700 |
| 2001 | $2,032 | -- |
Find assessor info on the county website
Neighborhood: 55438
Nearby homes
- $236,0003 bd2 ba1k sqft7502 Landau Dr, Bloomington, MN 55438Off Market
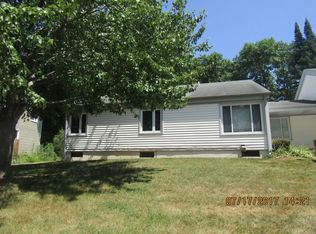
- $190,7002 bd1 ba968 sqft7510 Landau Dr, Bloomington, MN 55438Off Market
- $242,8003 bd2 ba1k sqft7514 Landau Dr, Bloomington, MN 55438Off Market
- $198,0002 bd1 ba941 sqft7518 Landau Dr, Bloomington, MN 55438Off Market
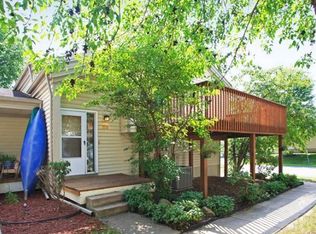
- $191,8002 bd1 ba968 sqft7530 Landau Dr, Bloomington, MN 55438Off Market
- $247,2002 bd1 ba1k sqft7536 Landau Dr, Bloomington, MN 55438Off Market
- $243,9002 bd1 ba1k sqft7542 Landau Dr, Bloomington, MN 55438Off Market
- $238,8002 bd2 ba1.2k sqft7548 Landau Dr, Bloomington, MN 55438Off Market
Nearby schools
GreatSchools rating
- 8/10Olson Elementary SchoolGrades: K-5Distance: 2.3 mi
- 8/10Olson Middle SchoolGrades: 6-8Distance: 2.2 mi
- 8/10Jefferson Senior High SchoolGrades: 9-12Distance: 2.6 mi
Get a cash offer in 3 minutes
Find out how much your home could sell for in as little as 3 minutes with a no-obligation cash offer.
Estimated market value
$275,200
Get a cash offer in 3 minutes
Find out how much your home could sell for in as little as 3 minutes with a no-obligation cash offer.
Estimated market value
$275,200
- Minnesota
- Hennepin County
- Bloomington
- 55438
- 7534 Landau Dr
Nearby cities
Nearby zip codes
Other Bloomington Topics
