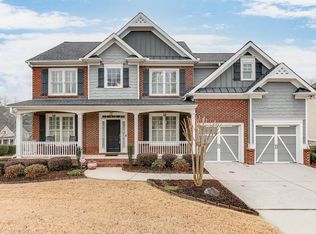
Nestled in a serene cul-de-sac, this beautiful home effortlessly combines comfort, elegance, and privacy. From the moment you step inside, the hardwood entryway welcomes you into sophisticated formal living and dining rooms, setting a refined tone for the entire home. A main-level bedroom and full bathroom offers versatile options for guests or multi-generational living. The sunlit two-story family room, anchored by a stunning stacked stone fireplace, seamlessly connects to the chef's kitchen-an entertainer's dream. The kitchen boasts upgraded granite countertops, sleek appliances, extended-height cabinetry, hardwood floors, and a spacious island, blending beauty with functionality. Upstairs, the luxurious master suite features a private sitting area, while the spa-like ensuite is a true retreat, complete with a large Jacuzzi tub, double vanities, and an oversized walk-in tile shower. The finished lower level expands the living space, offering a bedroom, full-bathroom, second kitchen, great room, potential exercise area and ample storage. Step outside to the expansive deck, where you'll find breathtaking views of the tree-lined backyard. At the property's edge, a private creek with a sandbar and treehouse provides endless outdoor fun. As part of the Sterling on the Lake community, residents enjoy exceptional amenities, including an Olympic-sized pool with a waterslide, three additional pools, tennis courts, a clubhouse, and a fitness center. Outdoor enthusiasts will love the miles of nature trails, a private 45-acre lake with a fishing dock, and endless opportunities to connect with nature. For added convenience, the home is EV-ready, equipped with a Level 2 charger in the garage. Whether you're seeking a tranquil retreat or an active, social lifestyle, this home offers the best of both worlds!
Closed
Zillow last checked:
Listing updated:
Bought with:
Lauren Pawelko, 316288
Coldwell Banker Realty
Source: GAMLS,MLS#: 10491195
Price history
| Date | Event | Price |
|---|---|---|
| 5/20/2025 | Sold | $525,000-7.7%$132/sqft |
Source:  GAMLS #10491195 Report a problem GAMLS #10491195 Report a problem | ||
| 4/23/2025 | Pending sale | $569,000$143/sqft |
Source: GAMLS #10491195 Report a problem | ||
| 4/11/2025 | Price change | $569,000-1%$143/sqft |
Source: GAMLS #10491195 Report a problem | ||
| 4/2/2025 | Listed for sale | $575,000-3.4%$145/sqft |
Source:  FMLS GA #7551404 Report a problem FMLS GA #7551404 Report a problem | ||
| 4/1/2025 | Listing removed | $595,000$150/sqft |
Source: FMLS GA #7528456 Report a problem | ||
| 3/20/2025 | Price change | $595,000-0.7%$150/sqft |
Source: FMLS GA #7528456 Report a problem | ||
| 2/21/2025 | Listed for sale | $599,000-4.2%$151/sqft |
Source: FMLS GA #7528456 Report a problem | ||
| 2/14/2025 | Listing removed | $625,000$157/sqft |
Source: GAMLS #10428468 Report a problem | ||
| 12/18/2024 | Listed for sale | $625,000$157/sqft |
Source: FMLS GA #7498825 Report a problem | ||
| 12/17/2024 | Listing removed | $625,000$157/sqft |
Source: FMLS GA #7485142 Report a problem | ||
| 12/6/2024 | Price change | $625,000-1.6%$157/sqft |
Source: FMLS GA #7485142 Report a problem | ||
| 11/18/2024 | Listed for sale | $635,000+52.1%$160/sqft |
Source: FMLS GA #7485142 Report a problem | ||
| 12/11/2020 | Sold | $417,400-1.8%$105/sqft |
Source:  GAMLS #8865731 Report a problem GAMLS #8865731 Report a problem | ||
| 11/11/2020 | Pending sale | $424,900$107/sqft |
Source: Pend Realty, LLC. #6788448 Report a problem | ||
| 11/4/2020 | Price change | $424,900-3.4%$107/sqft |
Source: Pend Realty, LLC. #6788448 Report a problem | ||
| 8/20/2020 | Listed for sale | $439,900+17.3%$111/sqft |
Source: Owner Report a problem | ||
| 8/23/2016 | Listing removed | $374,900$94/sqft |
Source: Keller Williams - Atlanta - Sugarloaf #5671092 Report a problem | ||
| 4/6/2016 | Listed for sale | $374,900+15.4%$94/sqft |
Source: KELLER WILLIAMS REALTY ATLANTA PARTNERS #5671092 Report a problem | ||
| 11/15/2011 | Listing removed | $325,000$82/sqft |
Source: KELLER WILLIAMS REALTY ATL PART #35278637 Report a problem | ||
| 11/3/2011 | Listed for sale | $325,000-8.4%$82/sqft |
Source: Keller Wms Realty Atl Partners #35278637 Report a problem | ||
| 4/15/2011 | Price change | $354,900-6.6%$89/sqft |
Source: Coldwell Banker Heritage Real Estate #4140516 Report a problem | ||
| 11/5/2010 | Listed for sale | $379,900+18.1%$96/sqft |
Source: Coldwell Banker Heritage Real Estate #4140516 Report a problem | ||
| 6/26/2007 | Sold | $321,700$81/sqft |
Source: Public Record Report a problem | ||
Nearby homes
- $558,0006 bd5 ba3.8k sqft7534 Mossy Log Ct #0, Flowery Branch, GA 30542Off Market
- $589,9005 bd5 ba4.3k sqft7514 Brookstone Cir, Flowery Branch, GA 30542Off Market
- $564,8005 bd4 ba3.2k sqft7518 Brookstone Cir, Flowery Branch, GA 30542Off Market
- $591,4005 bd4 ba2.9k sqft7538 Mossy Log Ct, Flowery Branch, GA 30542Off Market
Get a cash offer in 3 minutes
Find out how much your home could sell for in as little as 3 minutes with a no-obligation cash offer.
Estimated market value
$518,900
