Charming Centrally Located Home in a Quiet Cul-de-sac. Discover a welcoming interior accentuated by vaulted ceilings and a blend of carpet and tile flooring. The entryway leads directly to the formal dining area, perfect for hosting dinner parties. Spacious great room is complete with a cozy fireplace. Culinary enthusiasts will be delighted by the kitchen, which features a stone-accented wall, pristine white cabinetry, SS appliances, granite counters, and a center island with a breakfast bar and eat in kitchen. The Primary bedroom is a tranquil retreat, offering direct access to the backyard and an ensuite bath with dual sinks, private toilet and a Large walk in shower. Sizable den with barn doors is suitable for use as a Bedroom, Playroom or a Home Office. Entertain in Lush Backyard that features a covered patio, a built-in BBQ, a gazebo, a paver patio, and a shimmering swimming pool, all inviting relaxation and enjoyment. This home is a true gem, waiting to be experienced and cherished! Its a must see, won't last long!!
Sold for $450,000
$450,000
7534 N 31ST Drive, Phoenix, AZ 85051
4beds
2baths
1,913sqft
Single Family Residence
Built in 1990
5,998 Square Feet Lot
$441,900 Zestimate®
$235/sqft
$2,257 Estimated rent
Home value
$441,900
$420,000 - $464,000
$2,257/mo
Zestimate® history
Owner options
List your home for rent
$2,257/mo
Rent Zestimate®
Find your next renter with Zillow Rental Manager. Plus, with online applications, you can quickly screen prospective tenants – for free.
$2,257/mo
Rent Zestimate®
Refinance and save
$2,621/mo
Est. payment
Refinancing to a lower rate could help reduce your monthly payments and save thousands over the life of the loan.
$2,621/mo
Est. payment
Explore your selling options
Work with a Zillow partner agent
Leverage their expertise and Zillow's premium Showcase listings to get your home seen by more buyers.
Get startedList with your own agent
Get your home in front of millions of buyers by listing it on Zillow.
Learn how to do itSell it yourself
Take full control of how buyers see your home on Zillow by listing For Sale by Owner (FSBO).
List your homeWhat's special
Covered patioCozy fireplaceEat in kitchenLarge walk in showerCenter islandBreakfast barFormal dining area
Zillow last checked:
Listing updated:
Listed by:
Deb L'Esperance 602-743-0004,
HomeSmart
Bought with:
Shelby Purdy, SA681550000
Coldwell Banker Realty
Source: ARMLS,MLS#: 6677090
Facts & features
Interior
Bedrooms & bathrooms
- Bedrooms: 4
- Bathrooms: 2
Heating
- Electric
Cooling
- Central Air, Ceiling Fan(s)
Appliances
- Included: Electric Cooktop
Features
- High Speed Internet, Granite Counters, Double Vanity, Eat-in Kitchen, Breakfast Bar, No Interior Steps, Vaulted Ceiling(s), Wet Bar, Kitchen Island, Pantry, 3/4 Bath Master Bdrm
- Flooring: Carpet, Tile
- Windows: Solar Screens, Double Pane Windows
- Has basement: No
- Has fireplace: Yes
- Fireplace features: Fire Pit, Family Room
Interior area
- Total structure area: 1,913
- Total interior livable area: 1,913 sqft
Property
Parking
- Total spaces: 4
- Parking features: Garage Door Opener, Direct Access, Attch'd Gar Cabinets
- Garage spaces: 2
- Uncovered spaces: 2
Features
- Stories: 1
- Patio & porch: Covered, Patio
- Exterior features: Built-in Barbecue
- Has private pool: Yes
- Pool features: Play Pool
- Spa features: None
- Fencing: Block
Lot
- Size: 5,998 Square Feet
- Features: Cul-De-Sac, Grass Front, Grass Back, Auto Timer H2O Front, Auto Timer H2O Back
Details
- Additional structures: Gazebo
- Parcel number: 15110021
Construction
Type & style
- Home type: SingleFamily
- Architectural style: Ranch
- Property subtype: Single Family Residence
Materials
- Stucco, Wood Frame, Painted, Stone
- Roof: Tile
Condition
- Year built: 1990
Utilities & green energy
- Sewer: Public Sewer
- Water: City Water
Community & HOA
Community
- Features: Tennis Court(s), Playground
- Subdivision: PARKSIDE LOT 1-12
HOA
- Has HOA: No
- Services included: No Fees
Location
- Region: Phoenix
Financial & listing details
- Price per square foot: $235/sqft
- Tax assessed value: $397,500
- Annual tax amount: $1,405
- Date on market: 11/21/2025
- Cumulative days on market: 5 days
- Listing terms: Cash,Conventional,FHA,VA Loan
- Ownership: Fee Simple
Price history
| Date | Event | Price |
|---|---|---|
| 5/1/2024 | Sold | $450,000+0.2%$235/sqft |
Source:  ARMLS #6677090 Report a problem ARMLS #6677090 Report a problem | ||
| 3/20/2024 | Pending sale | $449,000$235/sqft |
Source: ARMLS #6677090 Report a problem | ||
| 3/14/2024 | Listed for sale | $449,000+32.4%$235/sqft |
Source: ARMLS #6677090 Report a problem | ||
| 3/18/2022 | Listing removed | -- |
Source: Homie Report a problem | ||
| 12/23/2020 | Pending sale | $339,000$177/sqft |
Source: Homie Report a problem | ||
| 9/2/2020 | Listed for sale | $339,000$177/sqft |
Source: Homie LLC Report a problem | ||
| 9/2/2020 | Pending sale | $339,000+0.4%$177/sqft |
Source: Homie LLC Report a problem | ||
| 6/1/2020 | Sold | $337,500-0.4%$176/sqft |
Source: ARMLS #6027835 Report a problem | ||
| 4/7/2020 | Pending sale | $339,000$177/sqft |
Source: Homie LLC Report a problem | ||
| 3/11/2020 | Price change | $339,000-0.9%$177/sqft |
Source: Homie LLC Report a problem | ||
| 2/16/2020 | Price change | $342,000+0.9%$179/sqft |
Source: Homie LLC Report a problem | ||
| 2/3/2020 | Pending sale | $339,000$177/sqft |
Source: Homie LLC Report a problem | ||
| 1/24/2020 | Listed for sale | $339,000+0.9%$177/sqft |
Source: Homie LLC Report a problem | ||
| 10/14/2019 | Listing removed | $336,000$176/sqft |
Source: Berkshire Hathaway HomeServices Arizona Properties #5975005 Report a problem | ||
| 9/25/2019 | Price change | $336,000+8.4%$176/sqft |
Source: Berkshire Hathaway HomeServices Arizona Properties #5975005 Report a problem | ||
| 9/6/2019 | Listed for sale | $310,000$162/sqft |
Source: Berkshire Hathaway HomeServices Arizona Properties #5975005 Report a problem | ||
Public tax history
| Year | Property taxes | Tax assessment |
|---|---|---|
| 2025 | $1,467 +4% | $39,750 -3.3% |
| 2024 | $1,410 +1.9% | $41,100 +238.7% |
| 2023 | $1,384 +2% | $12,133 -45% |
| 2022 | $1,356 +0.2% | $22,060 +7.5% |
| 2021 | $1,353 +1.9% | $20,530 +7% |
| 2020 | $1,328 +2.9% | $19,180 +8.9% |
| 2019 | $1,291 | $17,620 +8.6% |
| 2018 | $1,291 +0.3% | $16,220 +14% |
| 2017 | $1,287 +9.8% | $14,230 +3.8% |
| 2016 | $1,172 | $13,710 -2.6% |
| 2015 | $1,172 | $14,070 +59.9% |
| 2014 | -- | $8,800 +23.8% |
| 2013 | -- | $7,110 -10.9% |
| 2012 | -- | $7,980 -5.9% |
| 2011 | -- | $8,480 -21.6% |
| 2010 | -- | $10,820 -42.6% |
| 2009 | -- | $18,860 +7.5% |
| 2008 | -- | $17,550 -1.1% |
| 2007 | -- | $17,750 +43.1% |
| 2006 | -- | $12,400 |
| 2005 | -- | $12,400 +10.7% |
| 2004 | -- | $11,200 |
| 2003 | -- | $11,200 +4.7% |
| 2002 | -- | $10,700 |
Find assessor info on the county website
Neighborhood: Alhambra
Nearby homes
- $472,4003 bd3 ba2.6k sqft7538 N 31st Dr, Phoenix, AZ 85051Sold

- $556,2004 bd3 ba2.5k sqft7528 N 31st Dr, Phoenix, AZ 85051Off Market
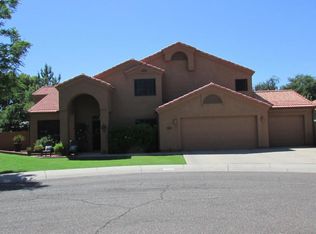
- $832,900-- bd2 ba3.2k sqft3143 W Morten Ave, Phoenix, AZ 85051Off Market
- $427,4003 bd2 ba1.9k sqft7533 N 31st Dr, Phoenix, AZ 85051Off Market
- $512,5003 bd2 ba1.9k sqft3139 W Morten Ave, Phoenix, AZ 85051Off Market
- $429,1003 bd2 ba2k sqft7524 N 31st Dr, Phoenix, AZ 85051Off Market
- $401,7003 bd2 ba1.9k sqft7537 N 31st Dr, Phoenix, AZ 85051Off Market
- $657,600-- bd2 ba1.8k sqft3149 W Morten Ave, Phoenix, AZ 85051Off Market
Nearby schools
GreatSchools rating
- 4/10Roadrunner Elementary SchoolGrades: PK-6Distance: 1 mi
- 3/10Palo Verde Middle SchoolGrades: PK,7-8Distance: 1 mi
- 7/10Cortez High SchoolGrades: 9-12Distance: 1.3 mi
Schools provided by the listing agent
- Elementary: Roadrunner School
- Middle: Palo Verde Middle School
- High: Cortez High School
- District: Washington Elementary District
Source: ARMLS. This data may not be complete. We recommend contacting the local school district to confirm school assignments for this home.
Get a cash offer in 3 minutes
Find out how much your home could sell for in as little as 3 minutes with a no-obligation cash offer.
Estimated market value
$441,900
Get a cash offer in 3 minutes
Find out how much your home could sell for in as little as 3 minutes with a no-obligation cash offer.
Estimated market value
$441,900
- Arizona
- Maricopa County
- Phoenix
- 85051
- Alhambra
- 7534 N 31ST Drive
Nearby cities
Nearby neighborhoods
Nearby zip codes
Other Phoenix Topics
