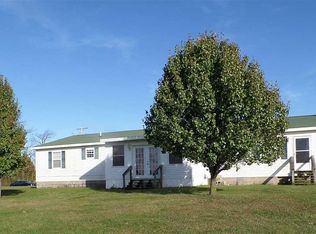
Take in the peaceful countryside views from your rear deck or relax under the spacious covered front porch. This inviting ranch home sits on 3.21 acres and includes a 66x36 pole building with water and electricity. Making this pole building perfect for hobbies, storage, or a workshop.
Inside, you'll find an open-concept layout featuring 3 bedrooms and 2 full baths, including a primary suite with access to a cozy 3-season room and French doors leading to the covered deck. A full walk-out basement offers endless possibilities for future finishing, while the attached 2.5-car garage and large breezeway provide plenty of storage and convenience.
Ready for you to make it your own! Call today for your own viewing! This company makes no warranty or representations about the contents of this data. It is the responsibility of the parties looking at the property to satisfy themselves as to the accuracy of this information. Taxes were obtained from the local assessor and the taxes could change for the buyer after a closed transaction.
Sold
Zillow last checked:
Listing updated:
Bought with:
Amy Simpkins
Source: MichRIC,MLS#: 25056197
Price history
| Date | Event | Price |
|---|---|---|
| 3/4/2026 | Sold | $274,900$175/sqft |
Source:  MichRIC #25056197 Report a problem MichRIC #25056197 Report a problem | ||
| 1/15/2026 | Contingent | $274,900$175/sqft |
Source: MichRIC #25056197 Report a problem | ||
| 1/7/2026 | Price change | $274,900-1.8%$175/sqft |
Source: MichRIC #25056197 Report a problem | ||
| 12/19/2025 | Price change | $279,900-1.8%$178/sqft |
Source: MichRIC #25056197 Report a problem | ||
| 12/17/2025 | Price change | $284,900-1.7%$182/sqft |
Source: MichRIC #25056197 Report a problem | ||
| 11/10/2025 | Price change | $289,900-3%$185/sqft |
Source: MichRIC #25056197 Report a problem | ||
| 11/1/2025 | Listed for sale | $299,000+106.2%$191/sqft |
Source: MichRIC #25056197 Report a problem | ||
| 9/17/2019 | Sold | $145,000-3.3%$92/sqft |
Source: Public Record Report a problem | ||
| 7/20/2019 | Pending sale | $149,900$96/sqft |
Source: RE/MAX Preferred Realty #19029268 Report a problem | ||
| 6/26/2019 | Price change | $149,900-6.3%$96/sqft |
Source: RE/MAX Preferred Realty #19029268 Report a problem | ||
| 4/2/2019 | Price change | $159,900-5.9%$102/sqft |
Source: Coldwell Banker Denny Groves & Associates #18057104 Report a problem | ||
| 1/25/2019 | Price change | $169,900+6.3%$108/sqft |
Source: Coldwell Banker Denny Groves & Associates #18057104 Report a problem | ||
| 1/15/2019 | Price change | $159,900-11.1%$102/sqft |
Source: Coldwell Banker Denny Groves & Associates #18057104 Report a problem | ||
| 12/4/2018 | Listed for sale | $179,900+71.3%$115/sqft |
Source: Coldwell Banker Denny Groves #18057104 Report a problem | ||
| 3/20/2013 | Sold | $105,000$67/sqft |
Source: Public Record Report a problem | ||
Get a cash offer in 3 minutes
Find out how much your home could sell for in as little as 3 minutes with a no-obligation cash offer.
Estimated market value
$281,600
