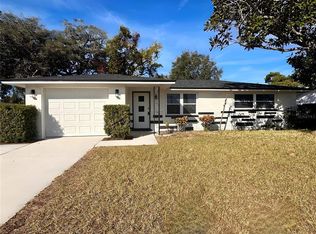
Under contract-accepting backup offers. Price Adjustment Reduced $8,000 to just $234,900! Home Appraised for $250,000!! Located in the desirable Jasmine Lakes community, this well-maintained home features a Newly Remodeled Kitchen with Quartz countertops and all-New Stainless-Steel Appliances. Both Bathrooms have also been fully renovated. The home offers two bedrooms, two bathrooms, a spacious lanai, and an open layout connecting the kitchen, dining area, and living room. Added highlights include a separate dining room, spacious living room, generous cabinet and closet space and full size one car garage. The rear lanai opens to a fenced yard, perfect for relaxing and outdoor entertainment. Major updates include a new roof in 2015, a new A/C in 2018, and newer windows and doors. Clean and move-in ready, this home is waiting for your individualized touch. Jasmine Lakes is about 40 minutes from Tampa International Airport and only 10 minutes from waterfront destinations such as Miller’s Bayou, Robert K. Rees Park, and nearby beaches. Shopping, dining, and everyday conveniences are also close by. Schedule your showing today!
Accepting backups
Price cut: $4.1K (8/28)
$234,900
7534 ROSEWOOD DRIVE, PORT RICHEY, FL 34668
2beds
1,147sqft
Single Family Residence
Built in 1976
6,500 Square Feet Lot
$229,700 Zestimate®
$205/sqft
$-- HOA
What's special
- 131 days
- 143
- 7
Zillow last checked:
Listing updated:
Listed by:
Tom Orlando 727-243-3024,
FUTURE HOME REALTY INC 813-855-4982
Source: Stellar MLS,MLS#: TB8512989 Originating MLS: Suncoast Tampa
Originating MLS: Suncoast Tampa
Facts & features
Interior
Bedrooms & bathrooms
- Bedrooms: 2
- Bathrooms: 2
- Full bathrooms: 2
Primary bedroom
- Features: Ceiling Fan(s), Built-in Closet
- Level: First
- Area: 168 Square Feet
- Dimensions: 14x12
Bedroom 3
- Features: Ceiling Fan(s), Built-in Closet
- Level: First
- Area: 110 Square Feet
- Dimensions: 11x10
Bathroom 1
- Features: Shower No Tub
- Level: First
- Area: 32 Square Feet
- Dimensions: 8x4
Bathroom 2
- Features: Tub With Shower
- Level: First
- Area: 49 Square Feet
- Dimensions: 7x7
Dining room
- Level: First
- Area: 180 Square Feet
- Dimensions: 18x10
Florida room
- Features: Ceiling Fan(s)
- Level: First
- Area: 132 Square Feet
- Dimensions: 12x11
Kitchen
- Level: First
- Area: 100 Square Feet
- Dimensions: 10x10
Living room
- Level: First
- Area: 208 Square Feet
- Dimensions: 16x13
Heating
- Central, Electric
Cooling
- Central Air
Appliances
- Included: Dryer, Electric Water Heater, Microwave, Range, Refrigerator, Washer
- Laundry: In Garage
Features
- Ceiling Fan(s), Solid Surface Counters
- Flooring: Ceramic Tile, Laminate
- Windows: Hurricane Shutters
- Has fireplace: No
Interior area
- Total structure area: 1,691
- Total interior livable area: 1,147 sqft
Video & virtual tour
Property
Parking
- Total spaces: 1
- Parking features: Driveway, Garage Door Opener
- Attached garage spaces: 1
- Has uncovered spaces: Yes
Features
- Levels: One
- Stories: 1
- Patio & porch: Covered, Enclosed, Front Porch
- Fencing: Chain Link
Lot
- Size: 6,500 Square Feet
Details
- Additional structures: Shed(s)
- Parcel number: 162515077.D000.01306.0
- Zoning: R4
- Special conditions: None
Construction
Type & style
- Home type: SingleFamily
- Property subtype: Single Family Residence
Materials
- Block
- Foundation: Slab
- Roof: Shingle
Condition
- Completed
- New construction: No
- Year built: 1976
Utilities & green energy
- Sewer: Public Sewer
- Water: Public
- Utilities for property: Electricity Connected
Community & HOA
Community
- Pet fee: $0 monthly
- Subdivision: JASMINE LAKES
HOA
- Has HOA: No
Location
- Region: Port Richey
Financial & listing details
- Price per square foot: $205/sqft
- Tax assessed value: $194,997
- Annual tax amount: $677
- Date on market: 5/30/2026
- Cumulative days on market: 78 days
- Listing terms: Cash,Conventional,FHA,VA Loan
- Ownership: Fee Simple
- Total actual rent: 0
- Electric utility on property: Yes
- Road surface type: Asphalt
Estimated market value
$229,700
$218,000 - $241,000
$1,715/mo
Price history
| Date | Event | Price |
|---|---|---|
| 8/28/2026 | Price change | $234,900-1.7%$205/sqft |
Source:  Stellar MLS #TB8512989 Report a problem Stellar MLS #TB8512989 Report a problem | ||
| 8/14/2026 | Price change | $239,000-1.6%$208/sqft |
Source: Stellar MLS #TB8512989 Report a problem | ||
| 7/2/2026 | Listed for sale | $242,900$212/sqft |
Source: Stellar MLS #TB8512989 Report a problem | ||
| 6/5/2026 | Pending sale | $242,900$212/sqft |
Source: Stellar MLS #TB8512989 Report a problem | ||
| 5/30/2026 | Listed for sale | $242,900+304.8%$212/sqft |
Source: Stellar MLS #TB8512989 Report a problem | ||
| 9/25/2001 | Sold | $60,000+10.1%$52/sqft |
Source: Public Record Report a problem | ||
| 3/24/1999 | Sold | $54,500+70.3%$48/sqft |
Source: Public Record Report a problem | ||
| 11/14/1996 | Sold | $32,000$28/sqft |
Source: Public Record Report a problem | ||
Public tax history
| Year | Property taxes | Tax assessment |
|---|---|---|
| 2025 | $677 +2% | $53,430 +2.9% |
| 2024 | $663 +2.8% | $51,930 |
| 2023 | $645 +9.4% | $51,930 +3% |
| 2022 | $590 +4.2% | $50,420 +6.1% |
| 2021 | $566 +3.1% | $47,540 +1.4% |
| 2020 | $549 +3.8% | $46,890 +2.3% |
| 2019 | $529 | $45,840 +1.9% |
| 2018 | $529 | $44,991 |
| 2017 | -- | $44,991 -0.6% |
| 2016 | -- | $45,258 +0.7% |
| 2015 | -- | $44,943 +0.8% |
| 2014 | -- | $44,586 -4.3% |
| 2013 | -- | $46,582 -7% |
| 2012 | -- | $50,092 -3.9% |
| 2011 | -- | $52,102 -8.8% |
| 2010 | -- | $57,137 -9% |
| 2009 | -- | $62,774 -20.4% |
| 2008 | -- | $78,824 -28.3% |
| 2007 | -- | $109,999 +5.6% |
| 2006 | -- | $104,136 +25.9% |
| 2005 | -- | $82,704 +21.5% |
| 2004 | -- | $68,049 +15.3% |
| 2003 | -- | $59,011 +14.3% |
| 2002 | -- | $51,628 +12.4% |
| 2000 | -- | $45,926 |
| 1999 | -- | $45,926 |
Find assessor info on the county website
Monthly payment
Est. payment
Payment breakdown
Explore the cost of this home by adjusting the details. Changes won't be saved.Climate risks
Neighborhood: 34668
Nearby schools
Schools provided by the listing agent
- Elementary: Fox Hollow Elementary-PO
- Middle: Bayonet Point Middle-PO
- High: Fivay High-PO
Source: Stellar MLS. This data may not be complete. We recommend contacting the local school district to confirm school assignments for this home.
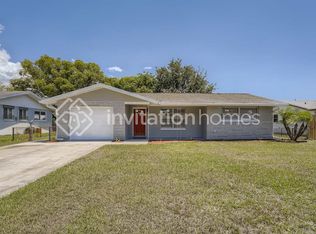
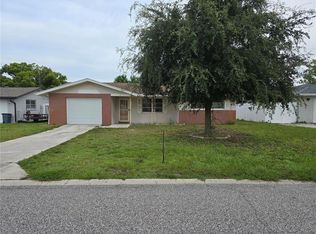
Similar homes
- $224,9002 bd2 ba1.1k sqft10641 TONAPA LOOP, PORT RICHEY, FL 34668For Sale
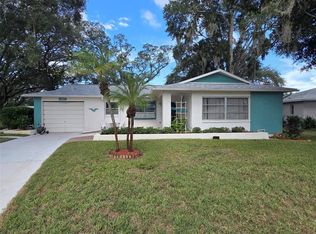
 MLS ID #TB8548955, Joyce Keesee, CENTURY 21 CIRCLE. Stellar MLS
 - $235,0003 bd2 ba1.2k sqft9331 RAINBOW LANE, PORT RICHEY, FL 34668For Sale
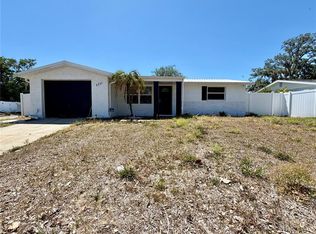 MLS ID #TB8505590, Alissa Caputo, FUTURE HOME REALTY INC. Stellar MLS
 - $265,0002 bd1 ba1k sqft7521 BOUGENVILLE DRIVE, PORT RICHEY, FL 34668For Sale
 MLS ID #TB8492021, Kimberley Ja Weaver, IMPACT REALTY TAMPA BAY. Stellar MLS
 - $293,0003 bd2 ba1.3k sqft7708 ROSEWOOD DRIVE, PORT RICHEY, FL 34668For Sale
 MLS ID #A4697711, Moe Mossa, SAVVY AVENUE, LLC. Stellar MLS
 - $185,0003 bd1 ba908 sqft6639 SANDRA DRIVE, PORT RICHEY, FL 34668For SaleMLS ID #TB8555088, Denny Umphreys, THE ALDRICH AGENCY REAL ESTATE LLC. Stellar MLS
- $200,0002 bd2 ba1.1k sqft8634 WINDING WOOD DRIVE, PORT RICHEY, FL 34668For SaleMLS ID #W7886138, Michele Rehm, STAR ONE REALTY GROUP ELITE. Stellar MLS
- $215,0003 bd2 ba1.3k sqft6301 SEABREEZE DRIVE, PORT RICHEY, FL 34668For SaleMLS ID #S5150605, Rafael Guanill, WF REALTY CORP.. Stellar MLS
- $205,0002 bd2 ba1k sqft9741 LAMANTIN DRIVE, PORT RICHEY, FL 34668For SaleMLS ID #W7883926, Jason Webb, NJS REALTY PLLC. Stellar MLS
- $289,0002 bd1 ba1k sqft7220 FOX HOLLOW DRIVE, PORT RICHEY, FL 34668For SaleMLS ID #TB8510548, Chandra Dasrat, QUICKSILVER REAL ESTATE GROUP. Stellar MLS
- $289,0003 bd2 ba1.3k sqft6533 RIDGE CREST DRIVE, PORT RICHEY, FL 34668For SaleMLS ID #TB8522370, Eduardo Rosales, FRIENDS REALTY LLC. Stellar MLS
- $290,0003 bd2 ba1.4k sqft8923 CANDLEWICK LANE, PORT RICHEY, FL 34668For SaleMLS ID #TB8503267, Odalis Perez, PEREZ HOME REALTY LLC. Stellar MLS
- $232,0003 bd2 ba1.6k sqft7235 REDBUD COURT, NEW PORT RICHEY, FL 34653For SaleMLS ID #TB8469969, John Aponte, PEOPLE'S TRUST REALTY. Stellar MLS
- $234,8002 bd2 ba988 sqft10706 LAQUINTA DRIVE, NEW PORT RICHEY, FL 34654For SaleMLS ID #TB8538912, Keith Gordon, GET MORE OFFERS. Stellar MLS
- $234,9002 bd2 ba1.1k sqft4813 DOGWOOD STREET, NEW PORT RICHEY, FL 34653For SaleMLS ID #W7886517, Bill Sanders, F I GREY & SON RESIDENTIAL. Stellar MLS
- $325,0003 bd2 ba1.4k sqft7025 CUTTY SARK DRIVE, PORT RICHEY, FL 34668For SaleMLS ID #W7889331, Jesus Van Der Henst, KELLER WILLIAMS REALTY- PALM HARBOR. Stellar MLS
- $219,9992 bd2 ba900 sqft8302 SPLIT RAIL LANE, HUDSON, FL 34667For SaleMLS ID #S5145524, Robert Santiago, FLORIDA REALTY TEAM OF CENTRAL. Stellar MLS
- $299,9002 bd2 ba1.5k sqft9801 SAN MORENO WAY, PORT RICHEY, FL 34668For SaleMLS ID #W7879997, Shawn Poole, SNAP REALTY LLC. Stellar MLS
- $234,9003 bd2 ba1k sqft7317 OELSNER STREET, NEW PORT RICHEY, FL 34652For SaleMLS ID #TB8532841, Manuel Ruiz, RUIZ REALTY SERVICES INC.. Stellar MLS
- $319,9003 bd2 ba1.3k sqft8938 COCHISE LANE, PORT RICHEY, FL 34668For SaleMLS ID #W7887443, Michael Twyman, CHARLES RUTENBERG REALTY INC. Stellar MLS
- $260,0003 bd3 ba1.3k sqft8501 HUNTING SADDLE DRIVE, HUDSON, FL 34667For SaleMLS ID #W7873432, Randal Jenkins, FLORIDA REAL ESTATE PARTNERS. Stellar MLS
