Tucked away in the woods just moments from Lake Monroe, this truly one-of-a-kind custom home blends storybook charm with inspired craftsmanship. Offering two bedrooms and 2½ baths, every detail of this residence tells a story and reflects thoughtful design. The exterior is wrapped in beautiful cypress siding, setting the tone for what lies within. A solid mahogany “Hobbit” front door welcomes you into a warm, inviting interior where history and artistry come together. The main posts and beams—repurposed poplar salvaged from an 1850 Logansport barn—create a striking architectural presence, grounding the home in authentic character. Walls and ceilings are constructed with high-performance structural insulated panels, providing exceptional energy efficiency and comfort. Large windows throughout the home invite the surrounding woods inside, filling the great room, kitchen, and dining area with natural light and creating an open, airy atmosphere. Artistic, custom elements are found throughout, from handcrafted sinks to custom light switches. The kitchen is a showpiece, featuring rich cherry cabinetry, gorgeous granite countertops, an antique-style refrigerator, and a brand-new dishwasher—perfectly blending old-world charm with modern convenience. The layout offers wonderful flexibility. A large loft bedroom overlooks the light-filled main living space, while the lower level includes a family room that they have used as an extra bedroom.Radiant heat warms the lower-level floor, adding comfort and efficiency, and a charming “Harry Potter” closet adds a whimsical touch. Even the lower-level walls tell a story, crafted from reclaimed grain bin materials. Outdoor living is just as special, with a 10-foot-wide deck wrapping around two sides of the home, supported by all-new cedar posts. The wooded lot includes a fenced area for dogs and a matching 16’ x 16’ shed with cypress siding, perfect for storage or hobbies. A two-car carport adds convenient covered parking. This is more than a home—it’s a thoughtfully built retreat filled with history, creativity, and warmth, offering peaceful living in a natural setting close to Lake Monroe.
Closed
$537,500
7534 S Shady Side Dr, Bloomington, IN 47401
2beds
2,487sqft
Single Family Residence
Built in 2013
2.13 Acres Lot
$538,500 Zestimate®
$--/sqft
$2,517 Estimated rent
Home value
$538,500
$495,000 - $587,000
$2,517/mo
Zestimate® history
Owner options
List your home for rent
$2,517/mo
Rent Zestimate®
Find your next renter with Zillow Rental Manager. Plus, with online applications, you can quickly screen prospective tenants – for free.
$2,517/mo
Rent Zestimate®
Refinance and save
$3,217/mo
Est. payment
Refinancing to a lower rate could help reduce your monthly payments and save thousands over the life of the loan.
$3,217/mo
Est. payment
Explore your selling options
Work with a Zillow partner agent
Leverage their expertise and Zillow's premium Showcase listings to get your home seen by more buyers.
Get startedList with your own agent
Get your home in front of millions of buyers by listing it on Zillow.
Learn how to do itSell it yourself
Take full control of how buyers see your home on Zillow by listing For Sale by Owner (FSBO).
List your homeWhat's special
Wooded lotFenced area for dogsHigh-performance structural insulated panelsHandcrafted sinksAntique-style refrigeratorWarm inviting interiorGorgeous granite countertops
Zillow last checked:
Listing updated:
Listed by:
Kimberly Scifres flaviaburrell@gmail.com,
Cornerstone Realtors
Bought with:
Kathy Scheid, RB18000637
The Indiana Team LLC
Source: IRMLS,MLS#: 202600406
Facts & features
Interior
Bedrooms & bathrooms
- Bedrooms: 2
- Bathrooms: 3
- Full bathrooms: 2
- 1/2 bathrooms: 1
- Main level bedrooms: 1
Bedroom 1
- Level: Main
Bedroom 2
- Level: Upper
Dining room
- Level: Main
- Area: 84
- Dimensions: 7 x 12
Kitchen
- Level: Main
- Area: 255
- Dimensions: 17 x 15
Living room
- Level: Main
- Area: 325
- Dimensions: 25 x 13
Heating
- Forced Air, Radiant, Multiple Heating Systems
Cooling
- Central Air
Appliances
- Included: Disposal, Dishwasher, Microwave, Refrigerator, Washer, Dryer-Electric, Down Draft, Gas Oven, Gas Range, Gas Water Heater
Features
- 1st Bdrm En Suite, Cathedral Ceiling(s), Ceiling Fan(s), Beamed Ceilings, Walk-In Closet(s), Stone Counters, Entrance Foyer, Kitchen Island, Natural Woodwork, Main Level Bedroom Suite, Formal Dining Room, Great Room
- Flooring: Hardwood, Concrete, Ceramic Tile
- Windows: Window Treatments
- Basement: Full,Walk-Out Access,Partially Finished,Concrete,Sump Pump
- Has fireplace: No
- Fireplace features: None
Interior area
- Total structure area: 2,812
- Total interior livable area: 2,487 sqft
- Finished area above ground: 1,668
- Finished area below ground: 819
Property
Parking
- Total spaces: 2
- Parking features: Carport, Gravel
- Has garage: Yes
- Carport spaces: 2
- Has uncovered spaces: Yes
Features
- Levels: One and One Half
- Stories: 1.5
- Patio & porch: Deck, Covered
- Fencing: Woven Wire
Lot
- Size: 2.13 Acres
- Features: Irregular Lot, Few Trees, Sloped, 0-2.9999, Wooded, Rural Subdivision
Details
- Additional structures: Shed
- Parcel number: 531112100003.000006
- Other equipment: Sump Pump
Construction
Type & style
- Home type: SingleFamily
- Architectural style: Contemporary,Cabin/Cottage
- Property subtype: Single Family Residence
Materials
- Other
- Roof: Metal
Condition
- New construction: No
- Year built: 2013
Utilities & green energy
- Electric: Duke Energy Indiana
- Gas: CenterPoint Energy
- Sewer: Septic Tank
- Water: Private
Community & HOA
Community
- Security: Smoke Detector(s)
- Subdivision: None
Location
- Region: Bloomington
Financial & listing details
- Tax assessed value: $310,700
- Annual tax amount: $2,356
- Date on market: 1/5/2026
- Listing terms: Cash,Conventional,FHA,VA Loan
Price history
| Date | Event | Price |
|---|---|---|
| 2/6/2026 | Sold | $537,500-2.3% |
Source:  IRMLS #202600406 Report a problem IRMLS #202600406 Report a problem | ||
| 1/24/2026 | Pending sale | $549,900 |
Source: IRMLS #202600406 Report a problem | ||
| 1/5/2026 | Listed for sale | $549,900 |
Source: IRMLS #202600406 Report a problem | ||
Public tax history
| Year | Property taxes | Tax assessment |
|---|---|---|
| 2025 | $2,357 +3.1% | $310,700 +0.9% |
| 2024 | $2,286 +5.9% | $308,000 +3.7% |
| 2023 | $2,158 +5.9% | $296,900 +10.1% |
| 2022 | $2,038 -3.3% | $269,700 +6.1% |
| 2021 | $2,107 +17.3% | $254,100 +1% |
| 2020 | $1,796 -1.9% | $251,500 +2.1% |
| 2019 | $1,831 -0.1% | $246,400 -0.7% |
| 2018 | $1,833 +2.5% | $248,200 -0.1% |
| 2017 | $1,787 | $248,500 |
| 2016 | $1,787 +0.9% | $248,500 +1.3% |
| 2014 | $1,771 +7.9% | $245,300 +6.2% |
| 2013 | $1,641 +1045.4% | $231,000 +2058.9% |
| 2012 | $143 +2.9% | $10,700 |
| 2011 | $139 -0.9% | $10,700 |
| 2010 | $141 +5.2% | $10,700 |
| 2009 | $134 | $10,700 |
Find assessor info on the county website
Neighborhood: 47401
Nearby homes
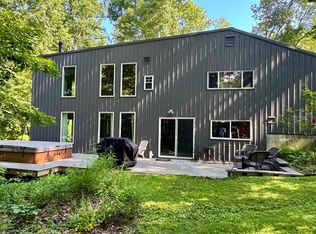
- $530,0503 bd3 ba2.7k sqft7536 S Shady Side Dr, Bloomington, IN 47401Sold
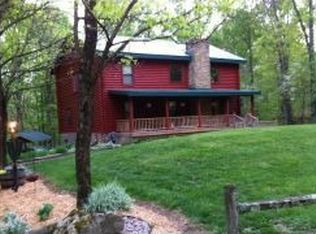
- $409,9004 bd2 ba1.3k sqft7524 S Shady Side Dr, Bloomington, IN 47401Off Market
- $310,9003 bd2 ba1.9k sqft7516 S Shady Side Dr, Bloomington, IN 47401Off Market
- $39,600-- bd-- ba-- sqft7516 S Shady Side Dr, Bloomington, IN 47401Off Market
- $429,7003 bd3 ba2.3k sqft7514 S Shady Side Dr, Bloomington, IN 47401Off Market
- $42,5002.13 Acres7528 S Shady Side Dr, Bloomington, IN 47401Sold
- $5,200-- bd-- ba-- sqftS Shady, Bloomington, IN 47401Off Market
- $428,3002 bd2 ba2.2k sqft7520 S Shady Side Dr, Bloomington, IN 47401Off Market
Nearby schools
GreatSchools rating
- 8/10Lakeview Elementary SchoolGrades: PK-6Distance: 3.6 mi
- 9/10Jackson Creek Middle SchoolGrades: 7-8Distance: 5 mi
- 10/10Bloomington High School SouthGrades: 9-12Distance: 6.7 mi
Schools provided by the listing agent
- Elementary: Lakeview
- Middle: Jackson Creek
- High: Bloomington South
- District: Monroe County Community School Corp.
Source: IRMLS. This data may not be complete. We recommend contacting the local school district to confirm school assignments for this home.
Get a cash offer in 3 minutes
Find out how much your home could sell for in as little as 3 minutes with a no-obligation cash offer.
Estimated market value
$538,500
Get a cash offer in 3 minutes
Find out how much your home could sell for in as little as 3 minutes with a no-obligation cash offer.
Estimated market value
$538,500
- Indiana
- Monroe County
- Bloomington
- 47401
- 7534 S Shady Side Dr
Nearby cities
Nearby neighborhoods
Nearby zip codes
Other Bloomington Topics
