Skip main navigation
Sold for $464,900
  • $464,900

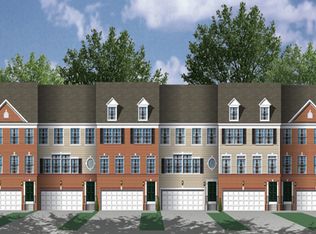
    7534 Stonehouse Run Dr, Glen Burnie, MD 21060

    3beds
    2,336sqft
    Townhouse
    Built in 2013
    2,100 Square Feet Lot
    $478,100 Zestimate®
    $199/sqft
    $2,990 Estimated rent

    Home value

    $478,100

    Estimated sales range

    Not available

    $2,990/mo

    Zestimate® history
    Loading
    Loading...

    Owner options

    List your home for rent

    $2,990/mo

    Rent Zestimate®

    Find your next renter with Zillow Rental Manager. Plus, with online applications, you can quickly screen prospective tenants – for free.

    Learn more

    $2,990/mo

    Rent Zestimate®

    Refinance and save

    $2,974/mo

    Est. payment

    Refinancing to a lower rate could help reduce your monthly payments and save thousands over the life of the loan.

    See today's rates

    $2,974/mo

    Est. payment

    Explore your selling options

    Work with a Zillow partner agent

    Leverage their expertise and Zillow's premium Showcase listings to get your home seen by more buyers.

    Get started

    List with your own agent

    Get your home in front of millions of buyers by listing it on Zillow.

    Learn how to do it

    Sell it yourself

    Take full control of how buyers see your home on Zillow by listing For Sale by Owner (FSBO).

    List your home

    What's special

    Private fenced-in yardWarm hardwood floorsOpen layoutStainless steel appliances
    Life at Stonehouse Run isn’t just about finding a home, it’s about embracing a lifestyle that brings comfort, convenience, and community together. Nestled in a prime location with easy access to Baltimore, Annapolis, and Fort Meade, this community is perfect for those looking to balance tranquility with modern convenience. Whether you’re relaxing by the pool, exploring the dog park with your furry friend, or taking advantage of the fitness center, tennis courts, or community garden, there’s something for everyone with these great shared amenities. Step inside, and you’ll feel instantly connected to the serene natural backdrop, with a home that seamlessly blends outdoor beauty and indoor comfort. Imagine sipping your morning coffee on one of two decks, one right off the primary bedroom, overlooking the lush greenery behind you. Warm hardwood floors lead you through a spacious and inviting living space, where high-end finishes like granite countertops and stainless steel appliances set the tone for modern living. The open layout invites easy entertaining, and with three floors of living space, there’s plenty of room for everyone to unwind and make themselves at home. With a private, fenced-in yard and a layout designed for both privacy and connection, this home offers a rare blend of sophistication and practicality. You’ll be just minutes from local restaurants and shopping, yet feel a world away in your own peaceful retreat.

    Zillow last checked:

    Listing updated:

    Listed by:

    James Bowerman 410-971-8004,

    Douglas Realty, LLC

    Bought with:

    Thomas Altvater, 649742

    EXP Realty, LLC

    Source: Bright MLS,MLS#: MDAA2096540MLS Logo

    Facts & features

    Interior

    Bedrooms & bathrooms
    • Bedrooms: 3
    • Bathrooms: 4
    • Full bathrooms: 2
    • 1/2 bathrooms: 2
    • Main level bathrooms: 1
    Basement
    • Area: 920
    Heating
    • Forced Air, Natural Gas
    Cooling
    • Central Air, Electric
    Appliances
    • Included: Stainless Steel Appliance(s), Dishwasher, Microwave, Cooktop, Refrigerator, Ice Maker, Disposal, Gas Water Heater
    • Laundry: Upper Level
    Features
    • Dining Area, Kitchen Island, Upgraded Countertops, Recessed Lighting, Pantry, Primary Bath(s), Soaking Tub, Ceiling Fan(s), Walk-In Closet(s), Vaulted Ceiling(s)
    • Flooring: Hardwood, Carpet, Ceramic Tile, Wood
    • Windows: Screens, Sliding, Transom
    • Basement: Finished,Garage Access,Interior Entry,Walk-Out Access
    • Has fireplace: No
    Interior area
    • Total structure area: 2,760
    • Total interior livable area: 2,336 sqft
    • Finished area above ground: 1,840
    • Finished area below ground: 496

    Property

    Parking
    • Total spaces: 4
    • Parking features: Garage Faces Front, Garage Door Opener, Concrete, Driveway, Attached
    • Attached garage spaces: 2
    • Uncovered spaces: 2
    Accessibility
    • Accessibility features: None
    Features
    • Levels: Three
    • Stories: 3
    • Patio & porch: Patio
    • Exterior features: Balcony
    • Pool features: Community
    • Fencing: Privacy,Vinyl
    • Has view: Yes
    • View description: Trees/Woods
    Lot
    • Size: 2,100 Square Feet
    Details
    • Additional structures: Above Grade, Below Grade
    • Parcel number: 020380690235273
    • Zoning: R5
    • Special conditions: Standard

    Construction

    Type & style
    • Home type: Townhouse
    • Architectural style: Traditional,Colonial
    • Property subtype: Townhouse
    Materials
    • Brick, Vinyl Siding
    • Foundation: Other
    • Roof: Architectural Shingle
    Condition
    • New construction: No
    • Year built: 2013

    Utilities & green energy

    • Sewer: Public Sewer
    • Water: Public

    Community & HOA

    Community
    • Features: Pool
    • Security: Electric Alarm, Exterior Cameras, Fire Sprinkler System
    • Subdivision: Stonehouse Run
    HOA
    • Has HOA: Yes
    • Amenities included: Clubhouse, Tennis Court(s), Tot Lots/Playground, Pool, Basketball Court, Bike Trail, Common Grounds, Community Center, Dog Park, Fitness Center, Jogging Path, Party Room, Picnic Area, Soccer Field
    • Services included: Common Area Maintenance, Management, Snow Removal
    • HOA fee: $125 monthly
    • HOA name: STONEHOUSE RUN HOMEOWNERS ASSOCIATION
    Location
    • Region: Glen Burnie

    Financial & listing details

    • Price per square foot: $199/sqft
    • Tax assessed value: $386,167
    • Annual tax amount: $4,609
    • Date on market: 10/24/2024
    • Listing agreement: Exclusive Agency
    • Ownership: Fee Simple

    Price history

    DateEventPrice
    11/27/2024Sold$464,900$199/sqft
    Source: Bright MLS #MDAA2096540 Report a problem
    10/29/2024Pending sale$464,900$199/sqft
    Source: Bright MLS #MDAA2096540 Report a problem
    10/27/2024Contingent$464,900$199/sqft
    Source: Bright MLS #MDAA2096540 Report a problem
    10/24/2024Listed for sale$464,900+9.4%$199/sqft
    Source: Bright MLS #MDAA2096540 Report a problem
    10/4/2024Listing removed$3,095$1/sqft
    Source: Zillow Rentals Report a problem
    10/1/2024Listed for rent$3,095$1/sqft
    Source: Zillow Rentals Report a problem
    6/30/2022Sold$425,000$182/sqft
    Source: Bright MLS #MDAA2035126 Report a problem
    6/20/2022Pending sale$425,000$182/sqft
    Source: Bright MLS #MDAA2035126 Report a problem
    6/7/2022Contingent$425,000$182/sqft
    Source: Bright MLS #MDAA2035126 Report a problem
    6/3/2022Listed for sale$425,000+16.5%$182/sqft
    Source: Bright MLS #MDAA2035126 Report a problem
    10/26/2020Sold$364,900$156/sqft
    Source: Public Record Report a problem
    4/10/2020Listing removed$364,900$156/sqft
    Source: Samson Properties #MDAA424522 Report a problem
    2/28/2020Pending sale$364,900$156/sqft
    Source: Samson Properties #MDAA424522 Report a problem
    2/25/2020Price change$364,900+1.4%$156/sqft
    Source: Samson Properties #MDAA424522 Report a problem
    2/5/2020Listed for sale$359,999+8.1%$154/sqft
    Source: Samson Properties #MDAA424522 Report a problem
    8/27/2013Sold$332,990$143/sqft
    Source: Public Record Report a problem

    Public tax history

    YearProperty taxesTax assessment
    2025$4,941 +16.9%$411,000 +6.4%
    2024$4,229 +7.2%$386,167 +6.9%
    2023$3,946 +12.2%$361,333 +7.4%
    2022$3,516 +1.5%$336,500 +1.5%
    2021$3,464 +1.4%$331,500 +1.5%
    2020$3,415 +1.5%$326,500 +1.6%
    2019$3,366 +4.9%$321,500 +1.6%
    2018$3,209 +1.1%$316,500 +1.6%
    2017$3,175 $311,500 +1.6%
    2016-- $306,500 +0.8%
    2015-- $303,967 +0.8%
    2014-- $301,433 +1622.5%
    2013-- $17,500
    2012-- $17,500
    Find assessor info on the county website

    Neighborhood: 21060

    Nearby schools

    GreatSchools rating
    Schools provided by the listing agent
    • District: Anne Arundel County Public Schools

    Source: Bright MLS. This data may not be complete. We recommend contacting the local school district to confirm school assignments for this home.

    Get a cash offer in 3 minutes
    Find out how much your home could sell for in as little as 3 minutes with a no-obligation cash offer.
    Estimated market value
    $478,100
    Get a cash offer in 3 minutes
    Find out how much your home could sell for in as little as 3 minutes with a no-obligation cash offer.
    Estimated market value
    $478,100