Skip main navigation
Sold for $700,000
  • $700,000

    7534 Summer Leave Ln, Columbia, MD 21046

    5beds
    2,728sqft
    Single Family Residence
    Built in 1985
    10,692 Square Feet Lot
    $759,600 Zestimate®
    $257/sqft
    $3,882 Estimated rent

    Home value

    $759,600

    $722,000 - $798,000

    $3,882/mo

    Zestimate® history
    Loading
    Loading...

    Owner options

    List your home for rent

    $3,882/mo

    Rent Zestimate®

    Find your next renter with Zillow Rental Manager. Plus, with online applications, you can quickly screen prospective tenants – for free.

    Learn more

    $3,882/mo

    Rent Zestimate®

    Refinance and save

    $5,626/mo

    Est. payment

    Refinancing to a lower rate could help reduce your monthly payments and save thousands over the life of the loan.

    See today's rates

    $5,626/mo

    Est. payment

    Explore your selling options

    Work with a Zillow partner agent

    Leverage their expertise and Zillow's premium Showcase listings to get your home seen by more buyers.

    Get started

    List with your own agent

    Get your home in front of millions of buyers by listing it on Zillow.

    Learn how to do it

    Sell it yourself

    Take full control of how buyers see your home on Zillow by listing For Sale by Owner (FSBO).

    List your home

    What's special

    Smart-home light switchesPrivate yardWalk-in closetDickinson poolHuge master showerAmazing luxury bathroomHorse trails
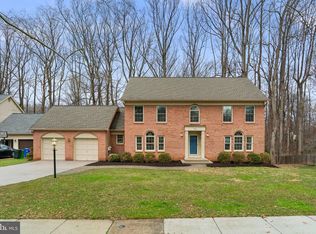
    Are you ready to COOL OFF this summer in your new home?! Hop in the HUGE master shower, turn on the body sprays, step under the waterfall, and blast your music through the built-in bluetooth speaker! This house is the perfect combination of an attractive home and lifestyle! Located on a quiet street in the sought-after Village of Kings Contrivance, this house boasts over 2700 square feet with 5 bedrooms, 3.5 bathrooms and TONS of updates. The large, private yard is a rare find, surrounded by a 5 foot privacy fence that even has a drive-through gate! The double-deck is perfect for entertaining, and there is plenty of storage in the backyard shed. The master suite includes a walk-in closet, window seats, and an amazing luxury bathroom with two shower heads, two sinks, and a sitting vanity. The list of upgrades is endless! Granite countertops, stainless steel appliances, LG “smart” washer/dryer, and smart-home light switches are just the start. The basement remodel added a rec room and full bathroom, plus all new LVP flooring. The house is freshly painted and new carpet was just installed. The exterior of the home has brand new siding, new gutters, and a new etched-glass front door. The roof and windows were also recently replaced. Love the outdoors? This is the perfect spot! Hop on the path of the Kings Contrivance Loop that runs along the side of the property! This leads directly to the Middle Patuxent River, several tot lots, and horse trails. You can also use it as a shortcut to Dickinson Park and to the Dickinson Pool. This home is conveniently situated within walking distance of Kings Contrivance Village Center, where you can stock up on groceries at Harris Teeter, get a sweet treat at Rita’s, order a tasty pizza from Trattoria E Pizzeria Da Enrico, or splurge on the “Showstopper” at The Corner Stable! The neighborhood is in a prime location, with quick access to Routes 29 & 32, as well as I-95, and other major roads in the DC Metro area. Great entertainment is nearby! Head to The Main Event for fun and games with friends, to Toby’s Dinner Theatre for an interactive show experience, or to Merriweather Post Pavilion for outdoor concerts with great acoustics. Annual local favorites also include Wine in The Woods and the holiday Festival of Lights events. Don’t miss out on everything this home and area have to offer! Make your appointment now to tour this rare gem!

    Zillow last checked:

    Listing updated:

    Listed by:

    Mike Vakas 443-871-7809,

    EXP Realty, LLC

    Bought with:

    Jeannette Westcott, 34927

    Keller Williams Realty Centre

    Source: Bright MLS,MLS#: MDHW2028526MLS Logo

    Facts & features

    Interior

    Bedrooms & bathrooms
    • Bedrooms: 5
    • Bathrooms: 4
    • Full bathrooms: 3
    • 1/2 bathrooms: 1
    • Main level bathrooms: 1
    Basement
    • Area: 876
    Heating
    • Forced Air, Natural Gas
    Cooling
    • Central Air, Ceiling Fan(s), Electric
    Appliances
    • Included: Dishwasher, Disposal, Dryer, Refrigerator, Washer, Microwave, Extra Refrigerator/Freezer, Oven/Range - Gas, Ice Maker, Electric Water Heater
    • Laundry: Laundry Room
    Features
    • Dining Area, Eat-in Kitchen, Upgraded Countertops, Primary Bath(s), Chair Railings, Crown Molding, Wainscotting, Recessed Lighting, Floor Plan - Traditional, Ceiling Fan(s)
    • Doors: Storm Door(s), Sliding Glass
    • Windows: Screens, Bay/Bow, Window Treatments
    • Basement: Walk-Out Access,Finished
    • Number of fireplaces: 1
    • Fireplace features: Glass Doors
    Interior area
    • Total structure area: 2,828
    • Total interior livable area: 2,728 sqft
    • Finished area above ground: 1,952
    • Finished area below ground: 776

    Property

    Parking
    • Total spaces: 1
    • Parking features: Garage Door Opener, Concrete, Attached
    • Attached garage spaces: 1
    • Has uncovered spaces: Yes
    Accessibility
    • Accessibility features: None
    Features
    • Levels: Three
    • Stories: 3
    • Patio & porch: Deck
    • Pool features: None
    • Fencing: Back Yard
    • Has view: Yes
    • View description: Trees/Woods
    Lot
    • Size: 10,692 sqft
    • Features: Backs to Trees, Backs - Open Common Area, Backs - Parkland, Premium, Wooded
    Details
    • Additional structures: Above Grade, Below Grade
    • Parcel number: 1416168823
    • Zoning: NT
    • Special conditions: Standard

    Construction

    Type & style
    • Home type: SingleFamily
    • Architectural style: Colonial
    • Property subtype: Single Family Residence
    Materials
    • Vinyl Siding
    • Foundation: Concrete Perimeter
    Condition
    • New construction: No
    • Year built: 1985

    Utilities & green energy

    • Sewer: Public Sewer
    • Water: Public

    Community & neighborhood

    Location
    • Region: Columbia
    • Subdivision: Kings Contrivance

    HOA & financial

    HOA
    • Has HOA: Yes
    • HOA fee: $1,270 annually
    • Amenities included: Bike Trail, Common Grounds, Golf Course Membership Available, Jogging Path, Pool Mem Avail, Tot Lots/Playground, Lake, Horse Trails

    Other

    Other facts
    • Listing agreement: Exclusive Right To Sell
    • Ownership: Fee Simple

    Price history

    DateEventPrice
    8/11/2023Sold$700,000+3.7%$257/sqft
    Source: Bright MLS #MDHW2028526 Report a problem
    7/22/2023Pending sale$674,999$247/sqft
    Source: Bright MLS #MDHW2028526 Report a problem
    7/20/2023Listed for sale$674,999+49.2%$247/sqft
    Source: Bright MLS #MDHW2028526 Report a problem
    4/13/2018Sold$452,500-1.6%$166/sqft
    Source: Public Record Report a problem
    3/18/2018Pending sale$459,900$169/sqft
    Source: RE/MAX 100 #1000272050 Report a problem
    3/15/2018Listed for sale$459,900+8.2%$169/sqft
    Source: Re/Max 100 #1000272050 Report a problem
    11/17/2011Listing removed$425,000+0.7%$156/sqft
    Source: iseemedia #HW7496997 Report a problem
    4/12/2011Sold$422,000-0.7%$155/sqft
    Source: Public Record Report a problem
    1/19/2011Listed for sale$425,000+14.9%$156/sqft
    Source: iseemedia #HW7496997 Report a problem
    12/24/2003Sold$370,000$136/sqft
    Source: Public Record Report a problem

    Public tax history

    YearProperty taxesTax assessment
    2025-- $582,233 +13%
    2024$5,801 +15%$515,167 +15%
    2023$5,046 +1.9%$448,100
    2022$4,951 +1.9%$448,100 +3.9%
    2021$4,856 +2%$431,300 +2%
    2020$4,762 +4.1%$422,900
    2019$4,576 -3.5%$422,900 +8.4%
    2018$4,742 -13.4%$389,967 +4.4%
    2017$5,477 +331.3%$373,500
    2016$1,270 $373,500
    2015$1,270 -2%$373,500 -2%
    2014$1,296 $381,300
    2013-- $381,300
    2012-- $381,300 -9.6%
    2011-- $422,000 -11.3%
    2010-- $475,522 +0.4%
    2009-- $473,516 +0.4%
    2008-- $471,510 +16.2%
    2007-- $405,910 +19.3%
    2006-- $340,310 +23.9%
    2005-- $274,710 +9.5%
    2004-- $250,966 +10.4%
    2003-- $227,223 +11.7%
    2002-- $203,480
    2001-- $203,480 +150%
    2000-- $81,390

    Find assessor info on the county website

    Neighborhood: 21046

    Nearby schools

    GreatSchools rating
    Schools provided by the listing agent
    • Elementary: Hammond
    • Middle: Hammond
    • High: Hammond
    • District: Howard County Public School System

    Source: Bright MLS. This data may not be complete. We recommend contacting the local school district to confirm school assignments for this home.

    Get a cash offer in 3 minutes
    Find out how much your home could sell for in as little as 3 minutes with a no-obligation cash offer.
    Estimated market value
    $759,600
    Get a cash offer in 3 minutes
    Find out how much your home could sell for in as little as 3 minutes with a no-obligation cash offer.
    Estimated market value
    $759,600