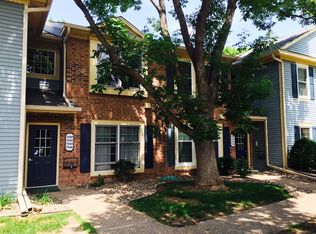
Welcome to your dream condo in the sought-after Devonwood Association! This stunning 2 bed, 2 bath gem is brimming with modern updates and ready to impress. Step inside and be wowed by the airy, open layout with soaring vaulted ceilings that make the space feel even more expansive. Imagine relaxing or entertaining on your huge, screened-in porch—perfect for sipping coffee or hosting gatherings in style.
Enjoy the ultimate convenience with an in-unit washer and dryer. The luxurious primary suite is your personal retreat, featuring a spacious closet and its own private bathroom for added comfort. Plus, the community offers fantastic amenities, including refreshing swimming pools. Don’t wait—schedule your showing today and make this incredible condo your new home!
New Siding, New Water Heater, New SS Kitchen Appliances.
*Exterior trim will be painted white instead of current cream color*
Closed
$225,000
7534 W 110th St #8, Bloomington, MN 55438
2beds
992sqft
Condominium
Built in 1983
-- sqft lot
$219,800 Zestimate®
$227/sqft
$1,763 Estimated rent
Home value
$219,800
$207,000 - $231,000
$1,763/mo
Zestimate® history
Owner options
List your home for rent
$1,763/mo
Rent Zestimate®
Find your next renter with Zillow Rental Manager. Plus, with online applications, you can quickly screen prospective tenants – for free.
$1,763/mo
Rent Zestimate®
Refinance and save
$1,530/mo
Est. payment
Refinancing to a lower rate could help reduce your monthly payments and save thousands over the life of the loan.
$1,530/mo
Est. payment
Explore your selling options
Work with a Zillow partner agent
Leverage their expertise and Zillow's premium Showcase listings to get your home seen by more buyers.
Get startedList with your own agent
Get your home in front of millions of buyers by listing it on Zillow.
Learn how to do itSell it yourself
Take full control of how buyers see your home on Zillow by listing For Sale by Owner (FSBO).
List your homeWhat's special
Zillow last checked:
Listing updated:
Listed by:
Carissa Suddath 952-465-1199,
eXp Realty,
Pemberton Homes 612-260-8777
Bought with:
Lynne Gambucci
Compass
Source: NorthstarMLS as distributed by MLS GRID,MLS#: 6577991
Facts & features
Interior
Bedrooms & bathrooms
- Bedrooms: 2
- Bathrooms: 2
- Full bathrooms: 1
- 3/4 bathrooms: 1
Bedroom
- Level: Main
- Area: 168 Square Feet
- Dimensions: 14x12
Bedroom 2
- Level: Main
- Area: 120 Square Feet
- Dimensions: 12x10
Dining room
- Level: Main
- Area: 64 Square Feet
- Dimensions: 8x8
Kitchen
- Level: Main
- Area: 99 Square Feet
- Dimensions: 11x9
Living room
- Level: Main
- Area: 190 Square Feet
- Dimensions: 19x10
Porch
- Level: Main
- Area: 144 Square Feet
- Dimensions: 18x8
Heating
- Forced Air
Cooling
- Central Air
Appliances
- Included: Dishwasher, Dryer, Gas Water Heater, Refrigerator, Stainless Steel Appliance(s), Washer
Features
- Has basement: No
- Number of fireplaces: 1
- Fireplace features: Wood Burning
Interior area
- Total structure area: 992
- Total interior livable area: 992 sqft
- Finished area above ground: 992
- Finished area below ground: 0
Property
Parking
- Total spaces: 1
- Parking features: Detached Garage
- Garage spaces: 1
Accessibility
- Accessibility features: None
Features
- Levels: One
- Stories: 1
- Patio & porch: Porch
- Has private pool: Yes
- Pool features: In Ground, Shared
Lot
- Size: 0.48 Acres
Details
- Foundation area: 992
- Parcel number: 3111621440182
- Zoning description: Residential-Single Family
Construction
Type & style
- Home type: Condo
- Property subtype: Condominium
- Attached to another structure: Yes
Materials
- Foundation: Slab
Condition
- New construction: No
- Year built: 1983
Utilities & green energy
- Gas: Natural Gas
- Sewer: City Sewer/Connected
- Water: City Water/Connected
Community & neighborhood
Location
- Region: Bloomington
- Subdivision: Condo 0406 Devonwood Condo
HOA & financial
HOA
- Has HOA: Yes
- HOA fee: $359 monthly
- Services included: Maintenance Structure, Hazard Insurance, Lawn Care, Maintenance Grounds, Professional Mgmt, Sanitation, Shared Amenities, Snow Removal, Water/Sewer
- Association name: Community Association Group
- Association phone: 651-882-0400
Price history
| Date | Event | Price |
|---|---|---|
| 9/6/2024 | Sold | $225,000$227/sqft |
Source:  NorthstarMLS as distributed by MLS GRID #6577991 Report a problem NorthstarMLS as distributed by MLS GRID #6577991 Report a problem | ||
| 8/12/2024 | Pending sale | $225,000$227/sqft |
Source: NorthstarMLS as distributed by MLS GRID #6577991 Report a problem | ||
| 8/4/2024 | Listed for sale | $225,000+4.7%$227/sqft |
Source: NorthstarMLS as distributed by MLS GRID #6577991 Report a problem | ||
| 6/23/2023 | Sold | $215,000+4.9%$217/sqft |
Source: NorthstarMLS as distributed by MLS GRID #6356815 Report a problem | ||
| 5/1/2023 | Pending sale | $205,000+24.2%$207/sqft |
Source: NorthstarMLS as distributed by MLS GRID #6356815 Report a problem | ||
| 9/27/2019 | Sold | $165,000+3.2%$166/sqft |
Source: NorthstarMLS as distributed by MLS GRID #5279664 Report a problem | ||
| 8/28/2019 | Pending sale | $159,900$161/sqft |
Source: Douglas Miller #5279664 Report a problem | ||
| 8/16/2019 | Listed for sale | $159,900$161/sqft |
Source: Douglas Miller #5279664 Report a problem | ||
Public tax history
Tax history is unavailable.
Neighborhood: 55438
Nearby schools
GreatSchools rating
- 8/10Olson Elementary SchoolGrades: K-5Distance: 2.4 mi
- 8/10Olson Middle SchoolGrades: 6-8Distance: 2.3 mi
- 8/10Jefferson Senior High SchoolGrades: 9-12Distance: 2.7 mi
Get a cash offer in 3 minutes
Find out how much your home could sell for in as little as 3 minutes with a no-obligation cash offer.
Estimated market value
$219,800
Get a cash offer in 3 minutes
Find out how much your home could sell for in as little as 3 minutes with a no-obligation cash offer.
Estimated market value
$219,800
- Minnesota
- Hennepin County
- Bloomington
- 55438
- 7534 W 110th St Unit 8
Nearby cities
Nearby zip codes
Other Bloomington Topics
