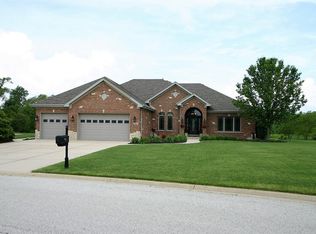
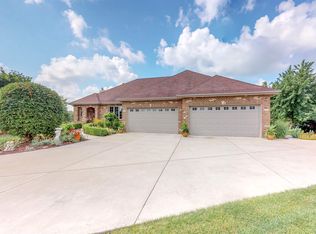
Welcome to this magnificent two-story home located in the highly sought-after Canterbury Lakes subdivision. This meticulously maintained BEAUTY situated on a premium private lot backing to a serene walking trail and overlooking a tranquil pond, this stunning 5-bedroom, 4.1-bath residence offers over 5,000 square feet of beautifully finished living space, thoughtfully designed for luxury, comfort, and entertaining. From the moment you arrive, you're welcomed by a grand entry featuring a wide, curved oak staircase and an expansive foyer with soaring ceilings. Oversized windows flood the space with natural light, creating a bright and open atmosphere throughout. The main level showcases gleaming hardwood floors, a spacious kitchen with a large center island, walk-in pantry, and an elegant octagon-shaped breakfast area. A formal dining room, private office, and a large family room with fireplace all contribute to the home's refined yet comfortable feel. Upstairs, hardwood floors continue through the hallways with a catwalk overlooking the main level that leads to four generously sized bedrooms. The luxurious primary suite is a private retreat featuring a whirlpool tub, separate shower, and walk-in custom closet. Another spacious private ensuite bedroom offers comfort and privacy, and two additional bright bedrooms that include oversized custom closets, providing ample storage and space for all. The fully finished basement is designed for entertaining, complete with a home theater, game room, custom mahogany bar, and an additional bedroom with full bath-perfect for guests or extended family. The backyard is a true oasis! Professionally landscaped with eye-catching design surround this BEAUTY. The backyard is a true oasis featuring a huge yard, custom brick patio, and breathtaking, uninterrupted views of the surrounding woods and pond. Outdoor amenities include a built-in kitchen with gas grill, bar seating, pergola, hot tub, firepit, and a brand-new retractable lighted awning-ideal for entertaining or simply relaxing in a private, serene setting. Located on a quiet, private lot with direct access to walking trails, this home is part of a community known for its scenic lakes, bike paths, and nature walks-all with the added benefit of low property taxes. This is a rare opportunity to own a truly exceptional home in one of the area's most desirable neighborhoods. Schedule your private showing today.
Closed
Zillow last checked:
Listing updated:
Bought with:
Cesar Juarez
Redfin Corporation
Source: MRED as distributed by MLS GRID,MLS#: 12455822
Price history
| Date | Event | Price |
|---|---|---|
| 10/30/2025 | Sold | $725,000$142/sqft |
Source:  MRED as distributed by MLS GRID #12455822 Report a problem MRED as distributed by MLS GRID #12455822 Report a problem | ||
| 9/26/2025 | Contingent | $725,000$142/sqft |
Source: MRED as distributed by MLS GRID #12455822 Report a problem | ||
| 8/27/2025 | Listed for sale | $725,000+69%$142/sqft |
Source: MRED as distributed by MLS GRID #12455822 Report a problem | ||
| 4/26/2016 | Sold | $429,000$84/sqft |
Source: MRED as distributed by MLS GRID #09142174 Report a problem | ||
| 2/26/2016 | Pending sale | $429,000$84/sqft |
Source: Ratliff Realty LLC #09142174 Report a problem | ||
| 2/18/2016 | Listed for sale | $429,000+0.9%$84/sqft |
Source: Ratliff Realty LLC #09142174 Report a problem | ||
| 5/6/2011 | Sold | $425,000-13.1%$83/sqft |
Source: Public Record Report a problem | ||
| 2/19/2011 | Price change | $489,000-2%$96/sqft |
Source: Classic Realty Group #07487451 Report a problem | ||
| 5/9/2010 | Price change | $499,000-5.7%$98/sqft |
Source: Classic Realty Group #07487451 Report a problem | ||
| 5/5/2010 | Price change | $529,000-3.6%$103/sqft |
Source: Classic Realty Group #07487451 Report a problem | ||
| 4/29/2010 | Price change | $549,000-4.5%$107/sqft |
Source: Classic Realty Group #07487451 Report a problem | ||
| 4/24/2010 | Price change | $574,900-1.7%$112/sqft |
Source: Classic Realty Group #07487451 Report a problem | ||
| 4/18/2010 | Price change | $584,900-0.7%$114/sqft |
Source: Classic Realty Group #07487451 Report a problem | ||
| 4/3/2010 | Listed for sale | $589,000-1.7%$115/sqft |
Source: Classic Realty Group #07487451 Report a problem | ||
| 7/27/2004 | Sold | $599,000+449.5%$117/sqft |
Source: Public Record Report a problem | ||
| 6/10/2003 | Sold | $109,000$21/sqft |
Source: Public Record Report a problem | ||


Get pre-qualified for a loan
At Zillow Home Loans, we can pre-qualify you in as little as 5 minutes with no impact to your credit score.An equal housing lender. NMLS #10287.
