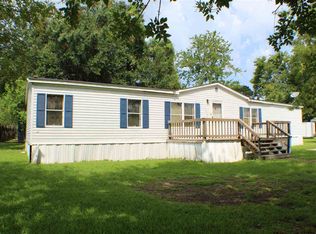
Newly renovated 3-bedroom, 2-bath home located in a cozy, quiet neighborhood on a generously sized lot—perfect for summer fun and entertaining! This charming home sits in a desirable subdivision right across the street from the False River Country Club and is less than 5 miles from the beautiful False River. Enjoy convenient access to the Audubon Bridge, making commuting and weekend getaways a breeze.
Sold
Price Unknown
7534 W Stacy Dr, Ventress, LA 70783
3beds
1,280sqft
Manufactured Home, Residential
Built in 1997
9,975 Square Feet Lot
$120,300 Zestimate®
$--/sqft
$-- Estimated rent
Home value
$120,300
Estimated sales range
Not available
Not available
Zestimate® history
Owner options
List your home for rent
Find your next renter with Zillow Rental Manager. Plus, with online applications, you can quickly screen prospective tenants – for free.
Refinance and save
Refinancing to a lower rate could help reduce your monthly payments and save thousands over the life of the loan.
Explore your selling options
Work with a Zillow partner agent
Leverage their expertise and Zillow's premium Showcase listings to get your home seen by more buyers.
Get startedList with your own agent
Get your home in front of millions of buyers by listing it on Zillow.
Learn how to do itSell it yourself
Take full control of how buyers see your home on Zillow by listing For Sale by Owner (FSBO).
List your homeWhat's special
Generously sized lot
Zillow last checked:
Listing updated:
Listed by:
Edwina Louis,
KC Homes Realty Group
Bought with:
Edwina Louis, 995707172
KC Homes Realty Group
Source: ROAM MLS,MLS#: 2025023040
Facts & features
Interior
Bedrooms & bathrooms
- Bedrooms: 3
- Bathrooms: 2
- Full bathrooms: 2
Rooms
- Room types: Bathroom, Primary Bathroom, Bedroom, Primary Bedroom, Kitchen, Living Room
Primary bedroom
- Features: Ceiling Fan(s), Walk-In Closet(s)
- Level: First
- Area: 166.75
- Width: 11.5
Bedroom 1
- Level: First
- Area: 87.78
- Width: 7.7
Bedroom 2
- Level: First
- Area: 121.8
- Width: 14
Primary bathroom
- Features: Separate Shower, Soaking Tub
- Level: First
- Area: 94.5
- Width: 9
Bathroom 1
- Level: First
- Area: 31.5
- Length: 7
Kitchen
- Features: Laminate Counters
- Level: First
- Area: 240
- Dimensions: 16 x 15
Living room
- Level: First
- Area: 233.84
Heating
- Central
Cooling
- Central Air, Ceiling Fan(s)
Appliances
- Included: Electric Cooktop, Refrigerator, Electric Water Heater
- Laundry: Laundry Room
Features
- Flooring: Ceramic Tile, Laminate
Interior area
- Total structure area: 1,360
- Total interior livable area: 1,280 sqft
Property
Parking
- Total spaces: 3
- Parking features: 3 Cars Park
Features
- Stories: 1
- Patio & porch: Porch
Lot
- Size: 9,975 Square Feet
- Dimensions: 100 x 100
Details
- Parcel number: 00635627
- Special conditions: Standard,Owner/Agent
Construction
Type & style
- Home type: MobileManufactured
- Architectural style: Mobile
- Property subtype: Manufactured Home, Residential
Materials
- Vinyl Siding, Modular Const
- Foundation: Pillar/Post/Pier
- Roof: Composition
Condition
- New construction: No
- Year built: 1997
Utilities & green energy
- Gas: None
- Water: Other
Community & HOA
Community
- Subdivision: River Bend
Location
- Region: Ventress
Financial & listing details
- Tax assessed value: $58,000
- Annual tax amount: $378
- Date on market: 12/31/2025
- Listing terms: Cash,Conventional,FHA,FMHA/Rural Dev,Private Financing Available,VA Loan
Price history
| Date | Event | Price |
|---|---|---|
| 3/18/2026 | Sold | -- |
Source:  ROAM MLS #2025023040 Report a problem ROAM MLS #2025023040 Report a problem | ||
| 2/13/2026 | Pending sale | $120,000$94/sqft |
Source: ROAM MLS #2025023040 Report a problem | ||
| 1/28/2026 | Listed for sale | $120,000$94/sqft |
Source: ROAM MLS #2025023040 Report a problem | ||
| 12/31/2025 | Pending sale | $120,000$94/sqft |
Source: ROAM MLS #2025023040 Report a problem | ||
| 12/31/2025 | Listed for sale | $120,000+20%$94/sqft |
Source: ROAM MLS #2025023040 Report a problem | ||
| 12/18/2025 | Listing removed | $100,000$78/sqft |
Source: ROAM MLS #2025011387 Report a problem | ||
| 10/13/2025 | Price change | $100,000-13%$78/sqft |
Source: ROAM MLS #2025011387 Report a problem | ||
| 7/24/2025 | Price change | $115,000-11.5%$90/sqft |
Source: ROAM MLS #2025011387 Report a problem | ||
| 6/17/2025 | Listed for sale | $130,000$102/sqft |
Source: ROAM MLS #2025011387 Report a problem | ||
Public tax history
| Year | Property taxes | Tax assessment |
|---|---|---|
| 2025 | $378 +0% | $5,800 |
| 2024 | $378 +28% | $5,800 +20.8% |
| 2023 | $295 +1.7% | $4,800 |
| 2022 | $290 | $4,800 |
| 2021 | $290 -0.1% | $4,800 |
| 2020 | $291 +18.6% | $4,800 |
| 2019 | $245 +0.4% | $4,800 |
| 2018 | $244 | $4,800 |
| 2017 | $244 -0.4% | $4,800 |
| 2015 | $245 +242.8% | $4,800 +242.9% |
| 2013 | $71 | $1,400 |
| 2012 | -- | $1,400 |
| 2011 | -- | $1,400 |
| 2010 | $69 | $1,400 |
Find assessor info on the county website
Neighborhood: 70783
Nearby homes
- $100,000-- bd-- ba-- sqft7522 W Stacy Dr, Ventress, LA 70783Off Market
- $207,800-- bd-- ba1.4k sqft7544 W Stacy Dr, Ventress, LA 70783Off Market
- $184,700-- bd-- ba1.4k sqft7537 W Stacy Dr, Ventress, LA 70783Off Market
- $--3 bd2 ba1.8k sqft7535 W Stacy Dr, Ventress, LA 70783Sold
- $104,800-- bd-- ba-- sqft7554 W Stacy Dr, Ventress, LA 70783Off Market
- $219,800-- bd-- ba1.9k sqft7543 W Stacy Dr, Ventress, LA 70783Off Market
- $119,900-- bd-- ba-- sqft7518 W Stacy Dr, Ventress, LA 70783Off Market
- $178,800-- bd-- ba1.2k sqft7551 W Stacy Dr, Ventress, LA 70783Off Market
Nearby schools
GreatSchools rating
- 5/10Rougon Elementary SchoolGrades: PK-8Distance: 4.8 mi
- 4/10Livonia High SchoolGrades: 7-12Distance: 13.4 mi
Schools provided by the listing agent
- District: Pointe Coupee Parish
Source: ROAM MLS. This data may not be complete. We recommend contacting the local school district to confirm school assignments for this home.
Sell for more on Zillow
Get a Zillow Showcase℠ listing at no additional cost and you could sell for .
$120,300
2% more
+$2,406
With Zillow Showcase(estimated)
$122,706
- Louisiana
- Pointe Coupee Parish
- Ventress
- 70783
- 7534 W Stacy Dr
Nearby cities
Nearby zip codes
Other Ventress Topics
