Skip main navigation
Off market
  • $333,500

    7534 Wharfinger Ct, Glen Burnie, MD 21061

    3beds
    1,840sqft
    Townhouse
    Built in 1986
    1,851 Square Feet Lot
    $333,500 Zestimate®
    $181/sqft
    $2,829 Estimated rent

    Home value

    $333,500

    $317,000 - $350,000

    $2,829/mo

    Zestimate® history
    Loading
    Loading...

    Owner options

    List your home for rent

    $2,829/mo

    Rent Zestimate®

    Find your next renter with Zillow Rental Manager. Plus, with online applications, you can quickly screen prospective tenants – for free.

    Learn more

    $2,829/mo

    Rent Zestimate®

    Refinance and save

    $2,149/mo

    Est. payment

    Refinancing to a lower rate could help reduce your monthly payments and save thousands over the life of the loan.

    See today's rates

    $2,149/mo

    Est. payment

    Explore your selling options

    Work with a Zillow partner agent

    Leverage their expertise and Zillow's premium Showcase listings to get your home seen by more buyers.

    Get started

    List with your own agent

    Get your home in front of millions of buyers by listing it on Zillow.

    Learn how to do it

    Sell it yourself

    Take full control of how buyers see your home on Zillow by listing For Sale by Owner (FSBO).

    List your home

    What's special

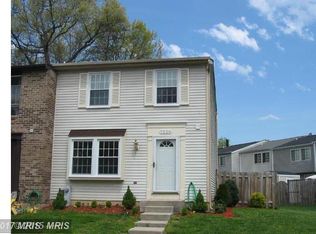
    Welcome to this sweet, affordable and oh so updated end unit townhouse! It features a fully updated kitchen with classically beautiful cabinets and custom pulls, granite counters, stainless appliances and lots of counter space for fun food projects. It is a beauty and seldom available in this area. The home has just been repainted with trending colors and boasts lots of new carpeting. A comfortable eating and dining area off the kitchen make this home flow so well. The living room Is large and spacious as well and has custom built in bookshelves. The upper level is newly painted and carpeted. All bathrooms have been updated and it shows! They are gorgeous. The lower level is finished with a sweet family room with lots of light and custom French glass doors. This space might be used as an additional bedroom if desired. It has a nicely updated full bath just steps away. Just off the kitchen is a comfortable deck with a fully fenced back yard including a swing/playset. The storage shed is a nice additional feature. This end unit home sits next to a large open space area for playing, picnics and enjoying the wooded views. This home has so many features it will be easy to fall in love at first visit. This cute home is HGTV ready for you!

    This property is not currently displayed as for sale or rent on Zillow. This may be different from what's on other websites or public sources.

    Facts & features

    Interior

    Bedrooms & bathrooms
    • Bedrooms: 3
    • Bathrooms: 3
    • Full bathrooms: 3
    Heating
    • Heat pump
    Cooling
    • Central
    Features
    • Basement: Finished
    • Has fireplace: Yes
    Interior area
    • Total interior livable area: 1,840 sqft

    Property

    Features
    • Exterior features: Other
    Lot
    • Size: 1,851 Square Feet
    Details
    • Parcel number: 0392390050932

    Construction

    Type & style
    • Home type: Townhouse
    Materials
    • Roof: Shake / Shingle
    Condition
    • Year built: 1986

    Community & HOA

    HOA
    • Has HOA: Yes
    • HOA fee: $96 monthly
    Location
    • Region: Glen Burnie

    Financial & listing details

    • Price per square foot: $181/sqft
    • Tax assessed value: $261,133
    • Annual tax amount: $3,298

    Price history

    DateEventPrice
    6/19/2019Sold$232,500$126/sqft
    Source: Public Record Report a problem
    4/17/2019Listed for sale$232,500-14.5%$126/sqft
    Source: RE/MAX 100 #MDAA395868 Report a problem
    9/10/2007Sold$272,000+47.8%$148/sqft
    Source: Public Record Report a problem
    1/26/2005Sold$184,000+25.6%$100/sqft
    Source: Public Record Report a problem
    7/29/2003Sold$146,500+18.6%$80/sqft
    Source: Public Record Report a problem
    7/26/2002Sold$123,500$67/sqft
    Source: Public Record Report a problem

    Public tax history

    YearProperty taxesTax assessment
    2025$3,298 +25.5%$261,133 +8.8%
    2024$2,628 +7.9%$240,000 +7.6%
    2023$2,436 +13.1%$223,067 +8.2%
    2022$2,154 +8.9%$206,133 +8.9%
    2021$1,977 +2%$189,200 +2.1%
    2020$1,938 +2.1%$185,267 -2.1%
    2019$1,899 +5.5%$189,200 +6.7%
    2018$1,799 +3.3%$177,400 +3.9%
    2017$1,741 $170,767 +4%
    2016-- $164,133 +4.2%
    2015-- $157,500
    2014-- $157,500
    2013-- $157,500 -22.5%
    2012-- $203,300
    2011-- $203,300
    2010-- $203,300 -17.1%
    2009-- $245,090 +17.4%
    2008-- $208,756 +21.1%
    2007-- $172,423 +26.7%
    2006-- $136,090 +8%
    2005-- $126,020 +8.7%
    2004-- $115,950 +9.5%
    2003-- $105,880
    2002-- $105,880
    2001-- $105,880
    Find assessor info on the county website

    Neighborhood: 21061

    Nearby schools

    GreatSchools rating
    Schools provided by the listing agent
    • District: Anne Arundel County Public Schools

    Source: The MLS. This data may not be complete. We recommend contacting the local school district to confirm school assignments for this home.

    Get a cash offer in 3 minutes
    Find out how much your home could sell for in as little as 3 minutes with a no-obligation cash offer.
    Estimated market value
    $333,500
    Get a cash offer in 3 minutes
    Find out how much your home could sell for in as little as 3 minutes with a no-obligation cash offer.
    Estimated market value
    $333,500