Skip main navigation
Off market
  • $1,016,600

    75345 Spyglass Dr, Indian Wells, CA 92210

    2beds
    2,539sqft
    SingleFamily
    Built in 1989
    8,712 Square Feet Lot
    $1,016,600 Zestimate®
    $400/sqft
    $6,798 Estimated rent

    Home value

    $1,016,600

    $895,000 - $1.17M

    $6,798/mo

    Zestimate® history
    Loading
    Loading...

    Owner options

    List your home for rent

    $6,798/mo

    Rent Zestimate®

    Find your next renter with Zillow Rental Manager. Plus, with online applications, you can quickly screen prospective tenants – for free.

    Learn more

    $6,798/mo

    Rent Zestimate®

    Refinance and save

    $7,369/mo

    Est. payment

    Refinancing to a lower rate could help reduce your monthly payments and save thousands over the life of the loan.

    See today's rates

    $7,369/mo

    Est. payment

    Explore your selling options

    Work with a Zillow partner agent

    Leverage their expertise and Zillow's premium Showcase listings to get your home seen by more buyers.

    Get started

    List with your own agent

    Get your home in front of millions of buyers by listing it on Zillow.

    Learn how to do it

    Sell it yourself

    Take full control of how buyers see your home on Zillow by listing For Sale by Owner (FSBO).

    List your home

    What's special

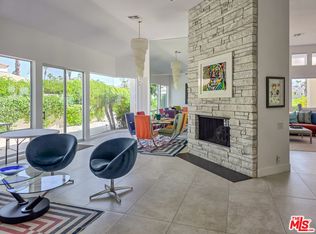
    As you unwind on your back patio and enjoy a dip in the pool, you will never tire of the mesmerizing southern views of the Santa Rosa mountains and shimmering water falls. This premier location, overlooking the 11th fairway, was chosen as one of the original model homes inside the gates of Indian Wells' prestigious Desert Horizons, one of the desert's most intimate and desirable private country clubs. Known as a Cypress Point floor plan, this home has a welcoming and casual elegance perfectly suited for entertaining on a grand scale. Entering through a private courtyard takes you into the spacious living room with a stately fireplace as its focal point. This seamlessly flows into the formal dining space, all surrounded by glass to take advantage of the views and allow for generous amounts natural light. The bright and airy kitchen opens onto the back patio through charming french doors. A comfortable den just off the living room has a built in custom desk and bookcase. The luxurious master suite offers a spa tub, large shower, walk-in closet and more magical mountain views. Making memories will be easy with family and friends who are sure to feel pampered in their lovely ensuite guest bedroom. A brand new AC unit was installed Sept 2020 - just more sweet icing on the cake !!

    This property is off market, which means it's not currently listed for sale or rent on Zillow. This may be different from what's available on other websites or public sources.

    Facts & features

    Interior

    Bedrooms & bathrooms
    • Bedrooms: 2
    • Bathrooms: 3
    • Full bathrooms: 2
    • 3/4 bathrooms: 1
    Heating
    • Forced air, Gas
    Cooling
    • Central
    Appliances
    • Included: Dishwasher, Dryer, Trash compactor, Washer
    • Laundry: Laundry Room
    Features
    • Double Vanity, Walk-In Closet(s), Dining Room, Living Room, Breakfast Nook, Bar, Living/Dining Combo, Den - Study
    • Flooring: Tile, Carpet
    • Doors: French Doors, Sliding Doors
    • Windows: Double Pane Windows, Blinds, Vertical Blinds, Greenhouse Window
    • Has fireplace: Yes
    • Fireplace features: Living Room, Gas Log, Glass Doors
    • Furnished: Yes
    Interior area
    • Structure area source: Assessor
    • Total interior livable area: 2,539 sqft

    Property

    Parking
    • Total spaces: 2
    • Parking features: Garage - Attached
    • Details: Golf Cart Garage
    Features
    • Entry location: Foyer
    • Exterior features: Stucco
    • Pool features: In Ground, Private
    • Has spa: Yes
    • Spa features: Private, In Ground
    • Fencing: Stucco Wall
    • Has view: Yes
    • View description: Mountain
    Lot
    • Size: 8,712 Square Feet
    • Features: Views, Premium Lot
    Details
    • Parcel number: 633690039
    • Special conditions: Standard

    Construction

    Type & style
    • Home type: SingleFamily
    Materials
    • Roof: Tile
    Condition
    • Year built: 1989
    Details
    • Builder model: Cypress Point

    Utilities & green energy

    • Water: Water District

    Community & HOA

    Community
    • Features: Fitness Center
    • Security: Gated Community
    HOA
    • Has HOA: Yes
    • Amenities included: Clubhouse, Golf Course, Tennis Court(s), Fitness Center, Maintenance Grounds, Park, Management, Banquet Facilities, Bocce Ball Court
    • Services included: Insurance, Clubhouse, Building & Grounds, Maintenance Paid
    • HOA fee: $815 monthly
    Location
    • Region: Indian Wells

    Financial & listing details

    • Price per square foot: $400/sqft
    • Tax assessed value: $654,869
    • Annual tax amount: $9,814
    • Inclusions: Furnished per inventory

    Price history

    DateEventPrice
    12/10/2020Sold$605,000-3.2%$238/sqft
    Source: CDAR/ Desert Area MLS #219051479 Report a problem
    11/5/2020Pending sale$625,000$246/sqft
    Source: Keller Williams Realty #219051479 Report a problem
    10/30/2020Price change$625,000+5%$246/sqft
    Source: Keller Williams Realty #219051479 Report a problem
    10/16/2020Listed for sale$595,000+25.8%$234/sqft
    Source: Keller Williams Realty #219051479 Report a problem
    12/15/1995Sold$473,000$186/sqft
    Source: Public Record Report a problem

    Public tax history

    YearProperty taxesTax assessment
    2025$9,814 +3.2%$654,869 +2%
    2024$9,514 +3.3%$642,030 +2%
    2023$9,213 +3%$629,442 +2%
    2022$8,946 +2.2%$617,100 +2%
    2021$8,753 +2.9%$605,000 +3.1%
    2020$8,503 +2.8%$587,018 +3%
    2019$8,272 +3.7%$569,920 +4%
    2018$7,978 +7%$548,000 +7.9%
    2017$7,455 $508,000 +16.8%
    2016$7,455 +10.9%$435,000 -4.2%
    2015$6,721 -2.3%$454,000 -2.8%
    2014$6,880 $467,000 -26.8%
    2013-- $638,093 +2%
    2012-- $625,582 +2%
    2011-- $613,317 +0.8%
    2010-- $608,735 -0.2%
    2009-- $610,183 +2%
    2008-- $598,219 +2%
    2007-- $586,490 +2%
    2006-- $574,991 +2%
    2005-- $563,717 +3.9%
    2003-- $542,538 +8.5%
    2002-- $500,000
    2001$6,392 +4.8%$500,000 +5.3%
    2000$6,099 $475,000
    Find assessor info on the county website

    Neighborhood: 92210

    Nearby schools

    GreatSchools rating
    Schools provided by the listing agent
    • Elementary: Abraham Lincoln
    • Middle: Palm Desert Charter
    • High: Palm Desert
    • District: Desert Sands Unified

    Source: The MLS. This data may not be complete. We recommend contacting the local school district to confirm school assignments for this home.

    Get a cash offer in 3 minutes
    Find out how much your home could sell for in as little as 3 minutes with a no-obligation cash offer.
    Estimated market value
    $1,016,600
    Get a cash offer in 3 minutes
    Find out how much your home could sell for in as little as 3 minutes with a no-obligation cash offer.
    Estimated market value
    $1,016,600