Skip main navigation
Off market
Street View
  • $366,500

    7535 Cinnamon Teal Dr, O'Fallon, MO 63368

    3beds
    1,451sqft
    SingleFamily
    Built in 2001
    9,147 Square Feet Lot
    $366,500 Zestimate®
    $253/sqft
    $2,342 Estimated rent

    Home value

    $366,500

    $348,000 - $385,000

    $2,342/mo

    Zestimate® history
    Loading
    Loading...

    Owner options

    List your home for rent

    $2,342/mo

    Rent Zestimate®

    Find your next renter with Zillow Rental Manager. Plus, with online applications, you can quickly screen prospective tenants – for free.

    Learn more

    $2,342/mo

    Rent Zestimate®

    Refinance and save

    $2,363/mo

    Est. payment

    Refinancing to a lower rate could help reduce your monthly payments and save thousands over the life of the loan.

    See today's rates

    $2,363/mo

    Est. payment

    Explore your selling options

    Work with a Zillow partner agent

    Leverage their expertise and Zillow's premium Showcase listings to get your home seen by more buyers.

    Get started

    List with your own agent

    Get your home in front of millions of buyers by listing it on Zillow.

    Learn how to do it

    Sell it yourself

    Take full control of how buyers see your home on Zillow by listing For Sale by Owner (FSBO).

    List your home

    What's special

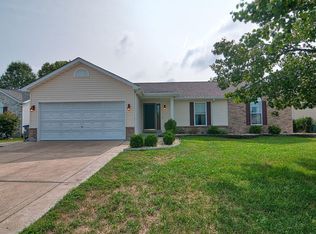
    Lovely 3bed/2bath vaulted great room ranch home with open floor plan backing to beautiful common ground for privacy. Wood burning fireplace with marble surrounding. Great location close to Hwy 40 with private lake in subdivision for fishing. Kitchen completely remodeled 2017. Ceasaestone quartz countertops, White maple shaker style cabinets, Bosch stainless dishwasher, GE Profile gas range. Master Bath remodel, 2015, beveled white subway tile on walls with glass and stone feature wall. Large shower with Koehler cast iron base, two shower heads, extra tall shower door, porcelain floor tile. Custom double sink vanity with tower storage. Skylight in vaulted master bath ceiling. Direct access to custom walk-in closet from the master bath. New exhaust fan. Hall bath updated 2014 with new toilet, pedestal sink, light fixture, exhaust fan and ceramic floor. Front of house is styled with stacked stone, 2014, new soffit and fascia, 2014, new front door with side light, new garage door, energy efficient windows. Stained concrete edging in front and back. Custom retaining wall in front. New high-efficiency HVAC in 2013. New water softener, 2013 Energy efficient windows and French door in Dining area bay lead out to new composite deck and over-sized patio. Backyard is fenced and has synthetic turf! Never needs mowing. A new mudroom/laundry room 2017 with porcelain floor tiles and new fire rated door to garage. Basement is partially finished.

    This property is not currently displayed as for sale or rent on Zillow. This may be different from what's on other websites or public sources.

    Facts & features

    Interior

    Bedrooms & bathrooms
    • Bedrooms: 3
    • Bathrooms: 2
    • Full bathrooms: 2
    Appliances
    • Included: Dishwasher, Dryer, Garbage disposal, Microwave, Range / Oven, Refrigerator, Washer
    Features
    • Flooring: Tile, Laminate
    • Basement: Partially finished
    • Has fireplace: Yes
    Interior area
    • Total interior livable area: 1,451 sqft

    Property

    Parking
    • Total spaces: 2
    • Parking features: Garage - Attached, On-street
    Features
    • Exterior features: Stone, Vinyl
    • Has view: Yes
    • View description: Park
    Lot
    • Size: 9,147 Square Feet
    Details
    • Parcel number: 2013085960000940000000

    Construction

    Type & style
    • Home type: SingleFamily
    Materials
    • masonry
    • Roof: Shake / Shingle
    Condition
    • Year built: 2001

    Community & HOA

    HOA
    • Has HOA: Yes
    • HOA fee: $12 monthly
    Location
    • Region: Ofallon

    Financial & listing details

    • Price per square foot: $253/sqft
    • Tax assessed value: $327,776
    • Annual tax amount: $3,826

    Price history

    DateEventPrice
    11/8/2012Sold--
    Source: MARIS #12039658 Report a problem
    10/6/2012Price change$179,900-1.4%$124/sqft
    Source: RE/MAX STARS #12039658 Report a problem
    9/1/2012Price change$182,500-1.3%$126/sqft
    Source: RE/MAX STARS #12039658 Report a problem
    7/7/2012Listed for sale$184,900$127/sqft
    Source: Re/Max Stars #12039658 Report a problem

    Public tax history

    YearProperty taxesTax assessment
    2025$3,826 +1.1%$62,277 +8.8%
    2024$3,787 0%$57,221
    2023$3,788 +17.2%$57,221 +26.1%
    2022$3,232 $45,368
    2021-- $45,368 +10.7%
    2020-- $40,986
    2019$2,789 $40,986 +13.6%
    2018$2,789 +1.4%$36,080
    2017$2,752 +7.8%$36,080 +8.3%
    2016$2,552 +7.6%$33,325
    2015$2,372 +4.6%$33,325 +6.3%
    2014$2,269 $31,339 +0.4%
    2013-- $31,213 -2%
    2012-- $31,850 -7.9%
    2011-- $34,600
    2010-- $34,600
    2009-- $34,600 -7.6%
    2008-- $37,450 -77.3%
    2007-- $164,840
    2006-- $164,840
    2005-- $164,840 +5.9%
    2004-- $155,600
    2003-- $155,600
    2002-- --
    2001-- --
    Find assessor info on the county website

    Neighborhood: 63368

    Nearby schools

    GreatSchools rating
    Schools provided by the listing agent
    • Elementary: Ostmann
    • Middle: Fort Zumwalt West
    • High: Fort Zumwalt West
    • District: FT. ZUMWALT R-II

    Source: The MLS. This data may not be complete. We recommend contacting the local school district to confirm school assignments for this home.

    Get a cash offer in 3 minutes
    Find out how much your home could sell for in as little as 3 minutes with a no-obligation cash offer.
    Estimated market value
    $366,500
    Get a cash offer in 3 minutes
    Find out how much your home could sell for in as little as 3 minutes with a no-obligation cash offer.
    Estimated market value
    $366,500