Skip main navigation
Closed
  • $315,000

    7535 Grasshopper Ln, Corryton, TN 37721

    3beds
    1,414sqft
    Single Family Residence, Residential
    Built in 2024
    6,969.6 Square Feet Lot
    $317,000 Zestimate®
    $223/sqft
    $2,027 Estimated rent

    Home value

    $317,000

    Estimated sales range

    Not available

    $2,027/mo

    Zestimate® history
    Loading
    Loading...

    Owner options

    List your home for rent

    $2,027/mo

    Rent Zestimate®

    Find your next renter with Zillow Rental Manager. Plus, with online applications, you can quickly screen prospective tenants – for free.

    Learn more

    $2,027/mo

    Rent Zestimate®

    Refinance and save

    $2,127/mo

    Est. payment

    Refinancing to a lower rate could help reduce your monthly payments and save thousands over the life of the loan.

    See today's rates

    $2,127/mo

    Est. payment

    Explore your selling options

    Work with a Zillow partner agent

    Leverage their expertise and Zillow's premium Showcase listings to get your home seen by more buyers.

    Get started

    List with your own agent

    Get your home in front of millions of buyers by listing it on Zillow.

    Learn how to do it

    Sell it yourself

    Take full control of how buyers see your home on Zillow by listing For Sale by Owner (FSBO).

    List your home

    What's special

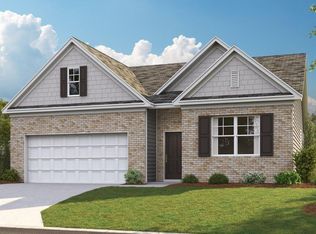
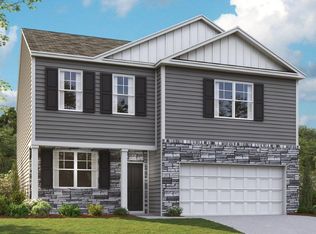
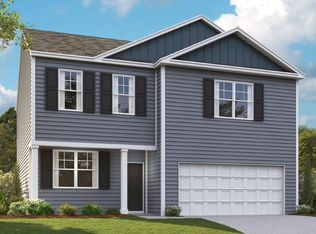
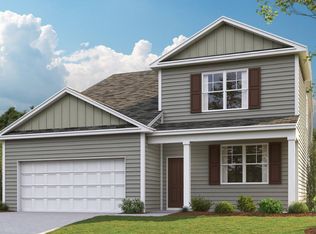
    ** Don't miss the virtual tour! Copy/paste the link: https://m.youtube.com/watch?v=ZuSezNDnuzc *Fell through due to buyer's financing! Welcome to Grasshopper Lane where nearly new construction meets comfortable East TN living. Built less than 2 years ago with durable LVP flooring on the main level, carpeted comfort upstairs, and smart home systems adding convenience to everyday routines, this home supports both your calm ...and the chaos! Mornings start with movement and momentum... and sometimes mayhem! Coffee's brewing, lunches are packed, and someone's looking for a missing shoe. But this home is designed to keep up with ALL your family's crazy. The open-concept kitchen and living area become command central. Granite countertops give you plenty of space for meal prep while conversations between the spaces are easy. From the window over the sink, you can keep an eye on kiddos and fur babies in your fenced backyard and keep the spaghetti from boiling over - all at the same time! This layout is going to help mainstream your life! At the end of the day, you have room to spread out and reset. Upstairs, the loft flexes with your needs: a home office, a playroom, or a gaming zone. The primary suite is set apart from the other 2 bedrooms and functions effortlessly for 2 with double sinks, a walk-in shower in the ensuite bathroom, and a massive walk-in closet that keeps your seamless routine on track. Bedrooms are thoughtfully sized, storage is abundant (including attic space and generous closets), and the laundry room is conveniently located upstairs next to the bedrooms. Warm evenings and weekends often end outdoors--whether that's relaxing in your own backyard or an easy walk down the cul-de-sac to the neighborhood playground. Close enough for a quick stroll, scooter ride, or skate, it's where community happens, kids learn to take turns, and first friendships form.

    Zillow last checked:

    Listing updated:

    Listing Provided by:

    LeeAnne Johnson 865-444-2400,

    United Real Estate Solutions

    Bought with:

    Wes Palmer, 297097

    Goldman Partners Realty, LLC

    Source: RealTracs MLS as distributed by MLS GRID,MLS#: 3177594MLS Logo

    Facts & features

    Interior

    Bedrooms & bathrooms
    • Bedrooms: 3
    • Bathrooms: 3
    • Full bathrooms: 2
    • 1/2 bathrooms: 1
    Bedroom 1
    • Features: Walk-In Closet(s)
    • Level: Walk-In Closet(s)
    Kitchen
    • Features: Pantry
    • Level: Pantry
    Other
    • Features: Utility Room
    • Level: Utility Room
    Heating
    • Central, Electric
    Cooling
    • Central Air
    Appliances
    • Included: Dishwasher, Disposal, Microwave, Range, Oven
    • Laundry: Washer Hookup, Electric Dryer Hookup
    Features
    • Walk-In Closet(s), Pantry
    • Flooring: Carpet
    • Basement: None
    • Has fireplace: No
    Interior area
    • Total structure area: 1,414
    • Total interior livable area: 1,414 sqft
    • Finished area above ground: 1,414

    Property

    Parking
    • Parking features: Garage Door Opener, Attached
    • Has attached garage: Yes
    Features
    • Levels: Two
    • Stories: 2
    • Patio & porch: Patio, Porch, Covered
    Lot
    • Size: 6,969 sqft
    • Dimensions: 52.00 x 125.00
    • Features: Other, Level
    • Topography: Other,Level
    Details
    • Parcel number: 020DC049
    • Special conditions: Standard

    Construction

    Type & style
    • Home type: SingleFamily
    • Architectural style: Traditional
    • Property subtype: Single Family Residence, Residential
    Materials
    • Frame, Vinyl Siding
    Condition
    • New construction: No
    • Year built: 2024

    Utilities & green energy

    • Sewer: Public Sewer
    • Water: Public
    • Utilities for property: Electricity Available, Water Available

    Community & neighborhood

    Security
    • Security features: Smoke Detector(s)
    Location
    • Region: Corryton
    • Subdivision: Thompson Meadows S/D Phase 1b

    HOA & financial

    HOA
    • Has HOA: Yes
    • HOA fee: $350 annually
    • Amenities included: Playground

    Price history

    DateEventPrice
    4/15/2026Sold$315,000$223/sqft
    Source: RealTracs MLS as distributed by MLS GRID #3177594 Report a problem
    3/18/2026Pending sale$315,000$223/sqft
    Source: East Tennessee Realtors #1326643 Report a problem
    3/9/2026Listed for sale$315,000$223/sqft
    Source: East Tennessee Realtors #1326643 Report a problem
    3/2/2026Pending sale$315,000$223/sqft
    Source: East Tennessee Realtors #1326643 Report a problem
    2/5/2026Price change$315,000-1.6%$223/sqft
    Source: East Tennessee Realtors #1326643 Report a problem
    1/15/2026Listed for sale$320,000+14.3%$226/sqft
    Source: East Tennessee Realtors #1326643 Report a problem
    6/21/2024Sold$280,000+3.7%$198/sqft
    Source: East Tennessee Realtors #1256689 Report a problem
    3/27/2024Pending sale$269,920$191/sqft
    Source: East Tennessee Realtors #1256689 Report a problem
    3/19/2024Listed for sale$269,920$191/sqft
    Source: DR Horton Report a problem

    Public tax history

    YearProperty taxesTax assessment
    2025$781 +66.5%$50,250 +66.7%
    2024$469 $30,150

    Find assessor info on the county website

    Neighborhood: 37721

    Nearby schools

    GreatSchools rating
    Get a cash offer in 3 minutes
    Find out how much your home could sell for in as little as 3 minutes with a no-obligation cash offer.
    Estimated market value
    $317,000
    Get a cash offer in 3 minutes
    Find out how much your home could sell for in as little as 3 minutes with a no-obligation cash offer.
    Estimated market value
    $317,000