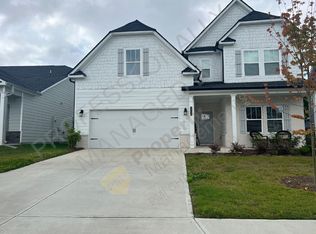
Looking for space? This is the ONE! Built in 2021, this large home has room for everyone. The large kitchen features an island workstation looking into the living area. Love coffee? You'll enjoy the custom built coffee station or butlers pantry. Enjoy your morning cup of joe on the screen porch which looks out over the yard and wooded space...hint, no rear close homes to see. The downstairs office or flex space leaves lots of options. Come home, pull in the garage and the drop zone is right by the door. Take a step upstairs to an open second living space, great for showing off your collections, taking up pool or create a relaxing spot to chill. Have a king size bed? No problem, this primary suite can handle it and more! Spacious closets and a dreamy shower are waiting for you. Three more bedrooms for all your stuff or all your people. This gem is walking distance to Ooltewah Elementary, save on gas too! So what's not to love? Easy care vinyl siding, A yard large enough to enjoy without lots of grass to cut.
Sold for $472,000
$472,000
7535 Highborne Ln, Ooltewah, TN 37363
4beds
3,372sqft
Single Family Residence
Built in 2021
0.28 Acres Lot
$472,100 Zestimate®
$140/sqft
$3,139 Estimated rent
Home value
$472,100
$448,000 - $496,000
$3,139/mo
Zestimate® history
Owner options
List your home for rent
$3,139/mo
Rent Zestimate®
Find your next renter with Zillow Rental Manager. Plus, with online applications, you can quickly screen prospective tenants – for free.
$3,139/mo
Rent Zestimate®
Refinance and save
$3,347/mo
Est. payment
Refinancing to a lower rate could help reduce your monthly payments and save thousands over the life of the loan.
$3,347/mo
Est. payment
Explore your selling options
Work with a Zillow partner agent
Leverage their expertise and Zillow's premium Showcase listings to get your home seen by more buyers.
Get startedList with your own agent
Get your home in front of millions of buyers by listing it on Zillow.
Learn how to do itSell it yourself
Take full control of how buyers see your home on Zillow by listing For Sale by Owner (FSBO).
List your homeWhat's special
Easy care vinyl sidingDreamy showerSpacious closets
Zillow last checked:
Listing updated:
Listed by:
Lisa Padgett Calfee 423-802-0875,
The Source Real Estate Group
Bought with:
Jake Kellerhals, 325426
Keller Williams Realty
Source: Greater Chattanooga Realtors,MLS#: 1536610
Facts & features
Interior
Bedrooms & bathrooms
- Bedrooms: 4
- Bathrooms: 3
- Full bathrooms: 2
- 1/2 bathrooms: 1
Primary bedroom
- Level: Second
Bedroom
- Level: Second
Bedroom
- Level: Second
Bedroom
- Level: Second
Bathroom
- Level: Second
Bathroom
- Level: Second
Other
- Level: First
Family room
- Level: Second
Office
- Level: First
Heating
- Central, Electric
Cooling
- Central Air, Ceiling Fan(s), Electric, Multi Units
Appliances
- Included: Dishwasher, Electric Range, Electric Water Heater, Free-Standing Electric Range, Gas Range, Microwave, Self Cleaning Oven
- Laundry: Electric Dryer Hookup, Laundry Room, Washer Hookup
Features
- Built-in Features, Ceiling Fan(s), Double Vanity, Entrance Foyer, Eat-in Kitchen, Granite Counters, High Ceilings, High Speed Internet, Kitchen Island, Open Floorplan, Pantry, Recessed Lighting, Walk-In Closet(s), Double Shower, Separate Shower, Tub/shower Combo, En Suite, Sitting Area, Separate Dining Room, Split Bedrooms
- Flooring: Carpet, Tile, Engineered Hardwood
- Basement: None
- Has fireplace: No
Interior area
- Total structure area: 3,372
- Total interior livable area: 3,372 sqft
- Finished area above ground: 3,372
Property
Parking
- Total spaces: 2
- Parking features: Driveway, Garage, Garage Faces Front
- Attached garage spaces: 2
Features
- Levels: Two
- Stories: 2
- Patio & porch: Front Porch, Porch, Rear Porch, Screened, Porch - Covered
- Exterior features: Rain Gutters
- Pool features: None
- Fencing: None
Lot
- Size: 0.28 Acres
- Dimensions: 123 x 99
- Features: Level
Details
- Parcel number: 114b C 013
Construction
Type & style
- Home type: SingleFamily
- Property subtype: Single Family Residence
Materials
- Vinyl Siding
- Foundation: Slab
- Roof: Shingle
Condition
- New construction: No
- Year built: 2021
Utilities & green energy
- Sewer: Public Sewer
- Water: Public
- Utilities for property: Sewer Connected, Underground Utilities, Water Connected
Community & HOA
Community
- Features: Street Lights, Sidewalks
- Subdivision: Highborne
HOA
- Has HOA: Yes
- HOA fee: $400 annually
Location
- Region: Ooltewah
Financial & listing details
- Price per square foot: $140/sqft
- Tax assessed value: $504,900
- Annual tax amount: $1,922
- Date on market: 6/12/2026
- Listing terms: Cash,Conventional,FHA,VA Loan
Price history
| Date | Event | Price |
|---|---|---|
| 8/24/2026 | Sold | $472,000$140/sqft |
Source: Greater Chattanooga Realtors #1536610 Report a problem | ||
| 6/24/2026 | Contingent | $472,000$140/sqft |
Source: Greater Chattanooga Realtors #1536610 Report a problem | ||
| 6/12/2026 | Listed for sale | $472,000+33.7%$140/sqft |
Source: Greater Chattanooga Realtors #1536610 Report a problem | ||
| 3/3/2021 | Sold | $353,151$105/sqft |
Source: Public Record Report a problem | ||
Public tax history
| Year | Property taxes | Tax assessment |
|---|---|---|
| 2025 | $1,922 -7.5% | $126,225 +36.5% |
| 2024 | $2,077 +0.4% | $92,450 |
| 2023 | $2,068 | $92,450 |
| 2022 | $2,068 +24.3% | $92,450 +24.3% |
| 2021 | $1,663 +337.5% | $74,350 |
| 2020 | $380 | -- |
Find assessor info on the county website
Neighborhood: 37363
Nearby homes
- $490,600-- bd-- ba2.9k sqft7539 Highborne Ln, Ooltewah, TN 37363Off Market
- $513,4005 bd3 ba3.3k sqft7531 Highborne Ln, Ooltewah, TN 37363Off Market
- $469,2004 bd3 ba2.5k sqft7543 Highborne Ln, Ooltewah, TN 37363Off Market
- $425,5003 bd3 ba2.3k sqft7527 Highborne Ln, Ooltewah, TN 37363Off Market
- $489,0004 bd3 ba2.9k sqft7549 Highborne Ln, Ooltewah, TN 37363Off Market
- $436,600-- bd-- ba2.6k sqft7540 Highborne Ln, Ooltewah, TN 37363Off Market
- $437,300-- bd-- ba2.5k sqft7521 Highborne Ln, Ooltewah, TN 37363Off Market
- $482,500-- bd-- ba2.8k sqft7528 Highborne Ln, Ooltewah, TN 37363Off Market
Nearby schools
GreatSchools rating
- 9/10Ooltewah Elementary SchoolGrades: PK-5Distance: 0.5 mi
- 7/10Hunter Middle SchoolGrades: 6-8Distance: 3 mi
- 5/10Ooltewah High SchoolGrades: 9-12Distance: 2.7 mi
Schools provided by the listing agent
- Elementary: Ooltewah Elementary
- Middle: Ooltewah Middle
- High: Ooltewah
Source: Greater Chattanooga Realtors. This data may not be complete. We recommend contacting the local school district to confirm school assignments for this home.
Get a cash offer in 3 minutes
Find out how much your home could sell for in as little as 3 minutes with a no-obligation cash offer.
Estimated market value
$472,100
Get a cash offer in 3 minutes
Find out how much your home could sell for in as little as 3 minutes with a no-obligation cash offer.
Estimated market value
$472,100
- Tennessee
- Hamilton County
- Ooltewah
- 37363
- 7535 Highborne Ln
