Skip main navigation
Sold for $569,900
  • $569,900

    7535 Horsechestnut St, Wellington, CO 80549

    3beds
    3,434sqft
    Single Family Residence
    Built in 2019
    7,000 Square Feet Lot
    $567,700 Zestimate®
    $166/sqft
    $2,881 Estimated rent

    Home value

    $567,700

    $539,000 - $596,000

    $2,881/mo

    Zestimate® history
    Loading
    Loading...

    Owner options

    List your home for rent

    $2,881/mo

    Rent Zestimate®

    Find your next renter with Zillow Rental Manager. Plus, with online applications, you can quickly screen prospective tenants – for free.

    Learn more

    $2,881/mo

    Rent Zestimate®

    Refinance and save

    $3,347/mo

    Est. payment

    Refinancing to a lower rate could help reduce your monthly payments and save thousands over the life of the loan.

    See today's rates

    $3,347/mo

    Est. payment

    Explore your selling options

    Work with a Zillow partner agent

    Leverage their expertise and Zillow's premium Showcase listings to get your home seen by more buyers.

    Get started

    List with your own agent

    Get your home in front of millions of buyers by listing it on Zillow.

    Learn how to do it

    Sell it yourself

    Take full control of how buyers see your home on Zillow by listing For Sale by Owner (FSBO).

    List your home

    What's special

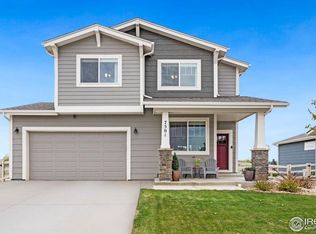
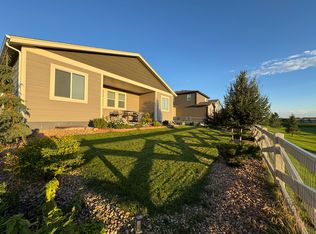
    Welcome to 7535 Horsechestnut Street, a stunning Hartford Homes two-story in the desirable Harvest Village subdivision-offering no metro tax and located in the PSD. Built in 2019, this thoughtfully designed home features 3 bedrooms, 2.5 bathrooms, a main-level office, and 2,382 finished square feet, plus a full 1,061 sq ft unfinished basement for future expansion. The spacious 2.5-car attached garage is finished, heated, and includes a 220V outlet-ideal for RV or EV charging. From the moment you arrive, the large covered front porch sets a welcoming tone. Inside, luxury vinyl plank flooring flows throughout the main level. The open-concept great room features high ceilings and a cozy fireplace. The kitchen is a showstopper with granite countertops, stainless steel appliances, gas range with hood, walk-in pantry, and a massive center island perfect for gatherings. A butler's pantry with coffee bar and a dining room, complete with custom shelving. Step outside to enjoy a fully landscaped and fenced backyard backing to open space with mountain views. Entertain with ease on the extended concrete patio, composite deck, bistro lighting, and sun sail shades. Gardeners will appreciate the raised beds, flowering shrubs, raspberries, blackberries, and producing grapevines. A natural gas stub is ready for your grill or firepit. Upstairs, the primary suite boasts scenic views, a spacious bath, and a large walk-in closet. Two additional bedrooms, a full bath, and a versatile loft, and laundry room-complete the upper level. The laundry room offers custom cabinetry for optimal storage and organization. Additional highlights include a tankless water heater, active radon mitigation system, sump pump, and Class IV impact-resistant roof (2022). Enjoy neighborhood walking trails, pool access, and a short distance to Rice Elementary, coffee shop, grocery store, and more. Non-potable irrigation water keeps outdoor maintenance affordable, with costs included in HOA dues.

    Zillow last checked:

    Listing updated:

    Listed by:

    Allyson Ruggiero 970-226-3990,

    RE/MAX Alliance-FTC South

    Bought with:

    Charissa Roepka, 100029308

    Resident Realty

    Source: IRES as distributed by MLS GRID,MLS#: 1034580MLS Logo

    Facts & features

    Interior

    Bedrooms & bathrooms
    • Bedrooms: 3
    • Bathrooms: 3
    • Full bathrooms: 2
    • 1/2 bathrooms: 1
    • Main level bathrooms: 1
    Primary bedroom
    • Description: Carpet
    • Features: 3/4 Primary Bath
    • Level: Upper
    • Area: 224 Square Feet
    • Dimensions: 14 x 16
    Bedroom 2
    • Description: Carpet
    • Level: Upper
    • Area: 144 Square Feet
    • Dimensions: 12 x 12
    Bedroom 3
    • Description: Carpet
    • Level: Upper
    • Area: 110 Square Feet
    • Dimensions: 10 x 11
    Dining room
    • Description: Luxury Vinyl
    • Level: Main
    • Area: 126 Square Feet
    • Dimensions: 9 x 14
    Kitchen
    • Description: Luxury Vinyl
    • Level: Main
    • Area: 182 Square Feet
    • Dimensions: 13 x 14
    Laundry
    • Description: Vinyl
    • Level: Upper
    • Area: 45 Square Feet
    • Dimensions: 5 x 9
    Living room
    • Description: Carpet
    • Level: Main
    • Area: 225 Square Feet
    • Dimensions: 15 x 15
    Recreation room
    • Description: Carpet
    • Level: Upper
    • Area: 224 Square Feet
    • Dimensions: 14 x 16
    Study
    • Level: Main
    • Area: 96 Square Feet
    • Dimensions: 8 x 12
    Heating
    • Forced Air, 2 or more Heat Sources
    Cooling
    • Central Air
    Appliances
    • Included: Gas Range, Dishwasher, Microwave, Disposal
    • Laundry: Washer/Dryer Hookup
    Features
    • Separate Dining Room, Open Floorplan, Pantry, Walk-In Closet(s), Kitchen Island, High Ceilings
    • Windows: Window Coverings
    • Basement: Unfinished,Built-In Radon,Sump Pump
    • Number of fireplaces: 1
    • Fireplace features: Gas, Gas Log, Living Room, One
    Interior area
    • Total structure area: 2,382
    • Total interior livable area: 3,434 sqft
    • Finished area above ground: 2,382

    Property

    Parking
    • Total spaces: 2
    • Parking features: Garage Door Opener, Heated Garage, Oversized, Tandem
    • Attached garage spaces: 2
    • Details: Attached
    Accessibility
    • Accessibility features: Level Lot, Low Carpet
    Features
    • Levels: Two
    • Stories: 2
    • Patio & porch: Patio, Deck
    • Exterior features: Sprinkler System
    • Fencing: Fenced,Vinyl
    • Has view: Yes
    • View description: Hills
    Lot
    • Size: 7,000 sqft
    • Features: Level, Abuts Public Open Space, Paved, Curbs, Gutters, Sidewalks, Street Light, Fire Hydrant within 500 Feet, Water Rights Excluded, Mineral Rights Excluded
    Details
    • Parcel number: R1657762
    • Zoning: R-2
    • Special conditions: Private Owner

    Construction

    Type & style
    • Home type: SingleFamily
    • Architectural style: Legal Conforming,Contemporary
    • Property subtype: Single Family Residence
    Materials
    • Frame, Brick, Concrete
    • Roof: Composition
    Condition
    • New construction: No
    • Year built: 2019
    Details
    • Builder model: Yellowstone
    • Builder name: Hartford Homes

    Utilities & green energy

    • Electric: Xcel Energy
    • Gas: Black Hills
    • Sewer: Public Sewer
    • Water: City
    • Utilities for property: Natural Gas Available, Electricity Available, Cable Available, Satellite Avail, High Speed Avail

    Community & neighborhood

    Security
    • Security features: Fire Alarm
    Community
    • Community features: Pool, Park
    Location
    • Region: Wellington
    • Subdivision: Boxelder Commons Fil 2

    HOA & financial

    HOA
    • Has HOA: Yes
    • HOA fee: $80 monthly
    • Services included: Management
    • Association name: Advance HOA
    • Association phone: 303-482-2213

    Other

    Other facts
    • Listing terms: Cash,Conventional,FHA,VA Loan
    • Road surface type: Asphalt

    Price history

    DateEventPrice
    7/28/2025Sold$569,900$166/sqft
    Source: IRES as distributed by MLS GRID #1034580 Report a problem
    6/8/2025Pending sale$569,900$166/sqft
    Source: REcolorado as distributed by MLS GRID #IR1034580 Report a problem
    5/29/2025Listed for sale$569,900+29.5%$166/sqft
    Source: IRES as distributed by MLS GRID #1034580 Report a problem
    11/12/2019Sold$440,215$128/sqft
    Source: Public Record Report a problem

    Public tax history

    YearProperty taxesTax assessment
    2024$3,899 +20.8%$38,987 -1%
    2023$3,227 -1.4%$39,366 +33.8%
    2022$3,271 -4.9%$29,412 -2.8%
    2021$3,439 +47.1%$30,259 -4.2%
    2020$2,337 +1431.3%$31,574 +47.7%
    2019$153 $21,373 +1394.6%
    2018$153 $1,430
    2017$153 +0.2%$1,430 +34.4%
    2016$152 +52.1%$1,064 +5.3%
    2015$100 $1,010

    Find assessor info on the county website

    Neighborhood: 80549

    Nearby schools

    GreatSchools rating
    Schools provided by the listing agent
    • Elementary: Rice
    • Middle: Wellington
    • High: Wellington

    Source: IRES as distributed by MLS GRID. This data may not be complete. We recommend contacting the local school district to confirm school assignments for this home.

    Get a cash offer in 3 minutes
    Find out how much your home could sell for in as little as 3 minutes with a no-obligation cash offer.
    Estimated market value
    $567,700
    Get a cash offer in 3 minutes
    Find out how much your home could sell for in as little as 3 minutes with a no-obligation cash offer.
    Estimated market value
    $567,700