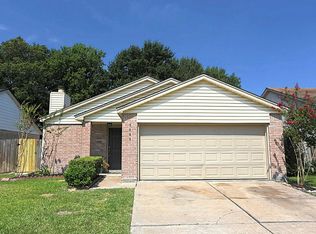
Natural light, flexible space and the privacy of a detached home come together at 7535 Log Cradle Drive. Step inside to a bright living and dining area where a vaulted ceiling adds openness, multiple windows fill the room with daylight and a fireplace creates a comfortable focal point. The kitchen stays connected to the heart of the home through a wide pass-through counter and offers extensive white cabinetry, generous work surfaces, a double-basin sink and an electric range. Three bedrooms provide options for rest, work or creative space, while two full bathrooms add everyday convenience. The garage has been converted into an additional bedroom, creating even more usable interior space. Tile flooring extends through much of the home for easy upkeep. Beyond the interior, a fenced backyard and covered side patio create additional room to unwind outdoors. Offered for lease at $1,850 per month schedule your private showing and see how the space fits your routine.
Copyright notice - Data provided by HAR.com 2022 - All information provided should be independently verified.
House for rent
$1,850/moFees may apply
7535 Log Cradle Dr, Houston, TX 77041
3beds
1,025sqft
Price may not include required fees and charges. Learn more|
Singlefamily
Available now
Air conditioner, electric
Electric dryer hookup laundry
Garage parking
Electric
What's special
Flexible spaceNatural lightGenerous work surfacesVaulted ceiling adds opennessFenced backyardWide pass-through counterElectric range
- 47 days |
- -- |
- -- |
Zillow last checked:
Listing updated:
Travel times

Let’s turn your rent into credit progress
Build credit history with every on-time payment and get credit for the payment you’re already making.
Facts & features
Interior
Bedrooms & bathrooms
- Bedrooms: 3
- Bathrooms: 2
- Full bathrooms: 2
Rooms
- Room types: 1 Living Area, Living Area - 1st Floor, Living/Dining Combo
Heating
- Electric
Cooling
- Air Conditioner, Electric
Appliances
- Included: Electric Oven, Electric Range, Oven
- Laundry: Electric Dryer Hookup, Hookups, Washer Hookup
Features
- All Bedrooms Down, Ceiling Fan(s), High Ceilings, Primary Bed - 1st Floor, Vaulted Ceiling
- Flooring: Tile
- Has fireplace: Yes
Interior area
- Total interior livable area: 1,025 sqft
Property
Parking
- Parking features: Garage
- Has garage: Yes
- Details: Contact manager
Features
- Stories: 1
- Exterior features: 0 Up To 1/4 Acre, All Bedrooms Down, Primary Bed - 1st Floor, Vaulted Ceiling
Lot
- Features: Back Yard, Subdivided
Details
- Additional structures: Garage(s)
- Parcel number: 1149360060032
Construction
Type & style
- Home type: SingleFamily
- Architectural style: Traditional
- Property subtype: SingleFamily
Condition
- Year built: 1981
Community & HOA
Location
- Region: Houston
Financial & listing details
- Lease term: Long Term,12 Months
Price history
| Date | Event | Price |
|---|---|---|
| 7/19/2026 | Listed for rent | $1,850+42.3%$2/sqft |
Source: | ||
| 6/4/2020 | Listing removed | $1,300$1/sqft |
Source: NB Elite Realty #94276331 Report a problem | ||
| 5/30/2020 | Listed for rent | $1,300$1/sqft |
Source: NB Elite Realty #94276331 Report a problem | ||
Neighborhood: 77041
Nearby schools
GreatSchools rating
- 9/10Hairgrove Elementary SchoolGrades: PK-5Distance: 0.6 mi
- 6/10Labay Middle SchoolGrades: 6-8Distance: 1.8 mi
- 5/10Cypress Falls High SchoolGrades: 9-12Distance: 2.4 mi