Skip main navigation
Sold for $410,000
  • $410,000

    7535 Milynn Way, Pensacola, FL 32526

    3beds
    1,856sqft
    Single Family Residence
    Built in 2014
    0.26 Acres Lot
    $414,400 Zestimate®
    $221/sqft
    $2,417 Estimated rent

    Home value

    $414,400

    $369,000 - $464,000

    $2,417/mo

    Zestimate® history
    Loading
    Loading...

    Owner options

    List your home for rent

    $2,417/mo

    Rent Zestimate®

    Find your next renter with Zillow Rental Manager. Plus, with online applications, you can quickly screen prospective tenants – for free.

    Learn more

    $2,417/mo

    Rent Zestimate®

    Refinance and save

    $2,790/mo

    Est. payment

    Refinancing to a lower rate could help reduce your monthly payments and save thousands over the life of the loan.

    See today's rates

    $2,790/mo

    Est. payment

    Explore your selling options

    Work with a Zillow partner agent

    Leverage their expertise and Zillow's premium Showcase listings to get your home seen by more buyers.

    Get started

    List with your own agent

    Get your home in front of millions of buyers by listing it on Zillow.

    Learn how to do it

    Sell it yourself

    Take full control of how buyers see your home on Zillow by listing For Sale by Owner (FSBO).

    List your home

    What's special

    Pool homeIn-ground poolEnormous screened porchBreakfast barGas stoveGranite countertopsEn-suite bath
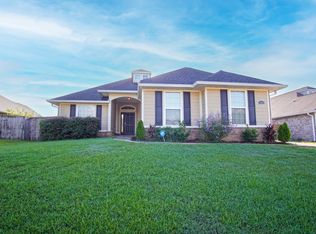
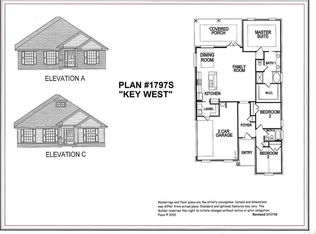

    Welcome to your ridiculously amazing "POOL Home, Dream Home" in Pensacola, where the sun always shines and the vibes are always chill. Located in a prime spot near Navy Federal, this pad is perfect for those who love open spaces, luxury, and the Florida lifestyle. As you walk in, you'll be blown away by the massive open-concept living room and kitchen area. It's like a ray of sunshine exploded in here, flooding the space with natural light and making it feel like a tropical paradise. This space is tailor-made for entertaining and everyday shenanigans. The kitchen is a culinary dream come true, featuring granite countertops, stainless steel appliances, a gas stove, and enough storage space to stash all your snacks. The breakfast bar is like the heart of the home, where everyone gathers to fuel up for the day. Step outside through the fancy French doors and onto the enormous screened porch, and you'll feel like you're in your own private oasis. The in-ground pool is like a siren calling your name, beckoning you to come and indulge in some fun in the sun. The backyard is beautifully landscaped, making it the perfect spot to lounge around with friends. The main suite is like a luxurious retreat, complete with a cathedral ceiling, a walk-in closet that's bigger than a small apartment, and an en-suite bath that's like a spa. Located in a super sought-after neighborhood near Navy Federal, this home offers the ultimate in convenience and accessibility. You'll be close to all the action, with shopping, dining, and recreation options galore, and quick access to I-10 for a short drive downtown or to the beach. The location is so convenient, you'll feel like you're living the dream. This home is the epitome of style, luxury, and Florida living. Whether you're hosting a pool party or just chillin' on the screened porch, this property is perfect for making memories that will last a lifetime. Don't miss your chance to make this house your home.

    Zillow last checked:

    Listing updated:

    Listed by:

    Ralph Harvey 855-456-4945,

    LISTWITHFREEDOM.COM

    Bought with:

    Jason Smallwood

    Bastion Realty LLC

    Source: PAR,MLS#: 659430MLS Logo

    Facts & features

    Interior

    Bedrooms & bathrooms
    • Bedrooms: 3
    • Bathrooms: 2
    • Full bathrooms: 2
    Primary bedroom
    • Level: First
    • Area: 247
    • Dimensions: 13 x 19
    Bedroom
    • Level: First
    • Area: 110
    • Dimensions: 10 x 11
    Bedroom 1
    • Level: First
    • Area: 120
    • Dimensions: 10 x 12
    Kitchen
    • Level: First
    • Area: 140
    • Dimensions: 10 x 14
    Living room
    • Level: First
    • Area: 340
    • Dimensions: 17 x 20
    Heating
    • Natural Gas
    Cooling
    • Central Air, Ceiling Fan(s)
    Appliances
    • Included: Gas Water Heater, Dishwasher, Disposal, Microwave, Refrigerator
    • Laundry: Inside
    Features
    • Ceiling Fan(s), Vaulted Ceiling(s)
    • Flooring: Vinyl, Carpet, Laminate
    • Has basement: No
    Interior area
    • Total structure area: 1,856
    • Total interior livable area: 1,856 sqft

    Property

    Parking
    • Total spaces: 2
    • Parking features: 2 Car Garage, Side Entrance
    • Garage spaces: 2
    Features
    • Levels: One
    • Stories: 1
    • Patio & porch: Covered
    • Has private pool: Yes
    • Pool features: In Ground
    • Fencing: Back Yard,Privacy
    Lot
    • Size: 0.26 Acres
    • Features: Corner Lot, Cul-De-Sac
    Details
    • Parcel number: 191s311000060002
    • Zoning description: Res Single

    Construction

    Type & style
    • Home type: SingleFamily
    • Architectural style: Ranch
    • Property subtype: Single Family Residence
    Materials
    • Brick
    • Foundation: Slab
    • Roof: Composition
    Condition
    • Resale
    • New construction: No
    • Year built: 2014

    Utilities & green energy

    • Electric: Circuit Breakers
    • Sewer: Public Sewer
    • Water: Public

    Community & HOA

    Community
    • Subdivision: Weavers Run
    HOA
    • Has HOA: Yes
    • Services included: Association
    • HOA fee: $130 annually
    Location
    • Region: Pensacola

    Financial & listing details

    • Price per square foot: $221/sqft
    • Tax assessed value: $315,167
    • Annual tax amount: $4,244
    • Date on market: 2/20/2025
    • Cumulative days on market: 22 days

    Price history

    DateEventPrice
    4/26/2025Sold$410,000+3.8%$221/sqft
    Source: PAR #659430 Report a problem
    3/14/2025Pending sale$395,000$213/sqft
    Source: PAR #659430 Report a problem
    2/20/2025Listed for sale$395,000+3.9%$213/sqft
    Source: PAR #659430 Report a problem
    12/1/2023Sold$380,000+1.6%$205/sqft
    Source: PAR #635500 Report a problem
    10/31/2023Contingent$374,000$202/sqft
    Source: PAR #635500 Report a problem
    10/26/2023Listed for sale$374,000+23.8%$202/sqft
    Source: PAR #635500 Report a problem
    3/9/2021Sold$302,000+31.9%$163/sqft
    Source: PAR #584227 Report a problem
    8/17/2018Sold$229,000$123/sqft
    Source: PAR #533996 Report a problem
    5/2/2018Price change$229,000-2.6%$123/sqft
    Source: Better Homes and Gardens Real Estate Main Street Properties #533996 Report a problem
    4/19/2018Listed for sale$235,000+12.3%$127/sqft
    Source: Better Homes And Gardens Real Estate Main Street Properties #533996 Report a problem
    12/18/2014Sold$209,200+660.7%$113/sqft
    Source: Public Record Report a problem
    7/9/2014Sold$27,500$15/sqft
    Source: Public Record Report a problem

    Public tax history

    YearProperty taxesTax assessment
    2024$4,244 +2.8%$315,167 +5.5%
    2023$4,129 +7.7%$298,792 +9%
    2022$3,833 +57.1%$274,023 +20.4%
    2021$2,441 +6.8%$227,507 +13.5%
    2020$2,286 -18%$200,392 +4.8%
    2019$2,787 $191,258 +11.2%
    2018$2,787 +37.4%$172,033 +2.1%
    2017$2,029 +0.3%$168,495 +1.7%
    2016$2,022 +0.3%$165,708 +11.5%
    2015$2,015 $148,576 +494.3%
    2014$2,015 $25,000
    Find assessor info on the county website

    Neighborhood: 32526

    Nearby schools

    GreatSchools rating
    Schools provided by the listing agent
    • Elementary: Beulah
    • Middle: BEULAH
    • High: Pine Forest

    Source: PAR. This data may not be complete. We recommend contacting the local school district to confirm school assignments for this home.

    Get pre-qualified for a loan
    At Zillow Home Loans, we can pre-qualify you in as little as 5 minutes with no impact to your credit score.

    An equal housing lender. NMLS #10287.

    Sell for more on Zillow
    Get a Zillow Showcase℠ listing at no additional cost and you could sell for .
    $414,400
    2% more
    +$8,288
    With Zillow Showcase(estimated)
    $422,688