Skip main navigation
Sold for $1,231,700
  • $1,231,700

    7535 Mizner Reserve Ct, Lakewood Ranch, FL 34202

    4beds
    3,644sqft
    Single Family Residence
    Built in 2004
    0.3 Acres Lot
    $1,157,900 Zestimate®
    $338/sqft
    $6,640 Estimated rent

    Home value

    $1,157,900

    Estimated sales range

    Not available

    $6,640/mo

    Zestimate® history
    Loading
    Loading...

    Owner options

    List your home for rent

    $6,640/mo

    Rent Zestimate®

    Find your next renter with Zillow Rental Manager. Plus, with online applications, you can quickly screen prospective tenants – for free.

    Learn more

    $6,640/mo

    Rent Zestimate®

    Refinance and save

    $7,021/mo

    Est. payment

    Refinancing to a lower rate could help reduce your monthly payments and save thousands over the life of the loan.

    See today's rates

    $7,021/mo

    Est. payment

    Explore your selling options

    Work with a Zillow partner agent

    Leverage their expertise and Zillow's premium Showcase listings to get your home seen by more buyers.

    Get started

    List with your own agent

    Get your home in front of millions of buyers by listing it on Zillow.

    Learn how to do it

    Sell it yourself

    Take full control of how buyers see your home on Zillow by listing For Sale by Owner (FSBO).

    List your home

    What's special

    Golf coursePool homeLake viewsGuest bedroomPrivate officeGranite counter topsBrand new roof
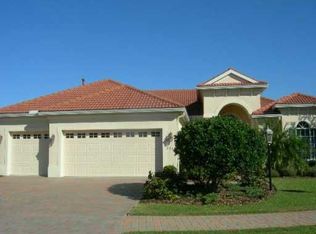
    ~~LAKEWOOD RANCH GATED COUNTRY CLUB~ Introducing a luxurious listing in the exclusive Lakewood Ranch Gated Country Club community! Welcome to the exquisite Gibraltar Custom-built home nestled on a private cul-de-sac. This stunning residence boasts unparalleled elegance, sophistication, and luxury, offering breathtaking views of the golf course and serene lakes. BRAND NEW Roof (2024) and 2 BRAND NEW AC's. Impeccably appointed 3-4 bedrooms, Den, 2 full bathrooms, and 2 half baths. Private pool and lanai overlooking the golf course. Upstairs bonus room with en-suite bathroom and private lanai - Guest bedroom with private office - Plantation shutters, high detailed ceilings, and designer lighting throughout - Gourmet kitchen with granite countertops and real wood crafted cabinets - Spacious master bedroom with jacuzzi tub and walk-in closets - Beautifully paved lanai and sparkling pool for ultimate relaxation - Third car garage set up as a workshop, golf cart bay, or 3rd car !! - Close proximity to UTC Mall, Lakewood Ranch Hospital, and upscale amenities - Furniture negotiable for a seamless move-in experience. This exceptional home exudes luxury and sophistication, offering a perfect blend of comfort and style in a prestigious setting. Experience the epitome of upscale living with easy access to pristine beaches, premier shopping, and dining destinations. Make this exquisite property your dream home and indulge in the lavish lifestyle that Lakewood Ranch has to offer.

    Zillow last checked:

    Listing updated:

    Listing Provided by:

    Judi Taulbee 941-544-6227,

    FINE PROPERTIES 941-782-0000

    Bought with:

    Judi Taulbee, 3156841

    FINE PROPERTIES

    Source: Stellar MLS,MLS#: A4599060MLS LogoOriginating MLS: Sarasota - Manatee

    Facts & features

    Interior

    Bedrooms & bathrooms
    • Bedrooms: 4
    • Bathrooms: 4
    • Full bathrooms: 2
    • 1/2 bathrooms: 2
    Primary bedroom
    • Features: Walk-In Closet(s)
    • Level: First
    • Dimensions: 16x19
    Bedroom 2
    • Features: Walk-In Closet(s)
    • Level: First
    • Dimensions: 14x14
    Bedroom 3
    • Features: Walk-In Closet(s)
    • Level: Second
    • Dimensions: 17x15
    Primary bathroom
    • Level: First
    • Dimensions: 11x9
    Den
    • Level: First
    • Dimensions: 16x14
    Dining room
    • Level: First
    • Dimensions: 16x14
    Family room
    • Level: First
    • Dimensions: 13x17
    Kitchen
    • Level: First
    • Dimensions: 10x10
    Laundry
    • Level: First
    • Dimensions: 12x5
    Living room
    • Level: First
    • Dimensions: 19x19
    Workshop
    • Level: First
    • Dimensions: 11x20
    Heating
    • Central
    Cooling
    • Central Air
    Appliances
    • Included: Dishwasher, Disposal, Dryer, Microwave, Range, Refrigerator, Washer
    • Laundry: Inside
    Features
    • Ceiling Fan(s), Crown Molding, Eating Space In Kitchen, High Ceilings, Kitchen/Family Room Combo, Open Floorplan, Primary Bedroom Main Floor, Solid Wood Cabinets, Stone Counters, Tray Ceiling(s), Walk-In Closet(s)
    • Flooring: Carpet, Porcelain Tile
    • Doors: Sliding Doors
    • Windows: Blinds, Drapes, Window Treatments
    • Has fireplace: No
    Interior area
    • Total structure area: 4,300
    • Total interior livable area: 3,644 sqft

    Property

    Parking
    • Total spaces: 3
    • Parking features: Garage Faces Side
    • Attached garage spaces: 3
    • Details: Garage Dimensions: 32x28
    Features
    • Levels: Two
    • Stories: 2
    • Patio & porch: Covered, Patio, Screened
    • Exterior features: Irrigation System
    • Has private pool: Yes
    • Pool features: Heated, In Ground, Screen Enclosure
    • Has view: Yes
    • View description: Golf Course, Water, Lake
    • Has water view: Yes
    • Water view: Water,Lake
    Lot
    • Size: 0.30 Acres
    • Features: Cul-De-Sac, Near Public Transit, Oversized Lot
    Details
    • Parcel number: 588504359
    • Zoning: X
    • Special conditions: None

    Construction

    Type & style
    • Home type: SingleFamily
    • Property subtype: Single Family Residence
    Materials
    • Block
    • Foundation: Slab
    • Roof: Tile
    Condition
    • Completed
    • New construction: No
    • Year built: 2004

    Utilities & green energy

    • Sewer: Public Sewer
    • Water: Public
    • Utilities for property: Cable Connected, Electricity Connected, Natural Gas Connected, Public, Sewer Connected

    Community & neighborhood

    Security
    • Security features: Gated Community
    Community
    • Community features: Clubhouse, Deed Restrictions, Fitness Center, Gated Community - Guard, Golf Carts OK, Golf, Irrigation-Reclaimed Water
    Location
    • Region: Lakewood Ranch
    • Subdivision: LAKEWOOD RANCH CCV SP R/S

    HOA & financial

    HOA
    • Has HOA: Yes
    • HOA fee: $305 monthly
    • Services included: Maintenance Grounds, Private Road
    • Association name: Christie Valentine
    • Association phone: 941-907-0202
    • Second association name: Lakewood Ranch Town Hall
    Other fees
    • Pet fee: $0 monthly
    Other financial information
    • Total actual rent: 0

    Other

    Other facts
    • Listing terms: Cash,Conventional
    • Ownership: Fee Simple
    • Road surface type: Paved

    Price history

    DateEventPrice
    12/26/2024Sold$1,231,700-3.4%$338/sqft
    Source: Public Record Report a problem
    6/3/2024Sold$1,275,000-7.3%$350/sqft
    Source: Stellar MLS #A4599060 Report a problem
    5/6/2024Pending sale$1,375,000$377/sqft
    Source: Stellar MLS #A4599060 Report a problem
    3/19/2024Price change$1,375,000-5.2%$377/sqft
    Source: Stellar MLS #A4599060 Report a problem
    2/9/2024Listed for sale$1,450,000+78.6%$398/sqft
    Source: Stellar MLS #A4599060 Report a problem
    5/21/2020Listing removed$812,000$223/sqft
    Source: FINE PROPERTIES #A4460473 Report a problem
    2/19/2020Listed for sale$812,000$223/sqft
    Source: FINE PROPERTIES #A4460473 Report a problem
    12/31/2019Listing removed$812,000$223/sqft
    Source: FINE PROPERTIES #A4451625 Report a problem
    11/14/2019Listed for sale$812,000+29.4%$223/sqft
    Source: FINE PROPERTIES #A4451625 Report a problem
    2/27/2004Sold$627,600+416.5%$172/sqft
    Source: Public Record Report a problem
    2/4/2003Sold$121,500$33/sqft
    Source: Public Record Report a problem

    Public tax history

    YearProperty taxesTax assessment
    2025$18,504 -13.7%$1,056,591 -14.2%
    2024$21,453 +74.1%$1,231,704 +92.3%
    2023$12,320 +1.8%$640,511 +3%
    2022$12,098 +0.2%$621,855 +3%
    2021$12,074 +0.7%$603,743 +1.4%
    2020$11,993 +1.5%$595,407 +2.3%
    2019$11,821 $582,021 +1.9%
    2018$11,821 +1.9%$571,169 +2.1%
    2017$11,603 +5.4%$559,421 +2.1%
    2016$11,008 $547,915 +0.7%
    2015$11,008 $544,106 +0.8%
    2014$11,008 +1.2%$539,788 +1.5%
    2013$10,881 +1087998%$531,811 +1.7%
    2012$1 $522,921 +0.2%
    2011$1 $521,929 -10.1%
    2010-- $580,556 -0.2%
    2009$11,251 +23.7%$581,522 +0.1%
    2008$9,094 +4.5%$580,941 +3%
    2007$8,701 -4.7%$564,020 +2.5%
    2006$9,131 +0%$550,263 +3%
    2005$9,127 +298.5%$534,236 +324%
    2004$2,290 +7.9%$126,000 +5%
    2003$2,122 +1428%$120,000 +1435.3%
    2002$139 $7,816

    Find assessor info on the county website

    Neighborhood: 34202

    Nearby schools

    GreatSchools rating
    Get a cash offer in 3 minutes
    Find out how much your home could sell for in as little as 3 minutes with a no-obligation cash offer.
    Estimated market value
    $1,157,900
    Get a cash offer in 3 minutes
    Find out how much your home could sell for in as little as 3 minutes with a no-obligation cash offer.
    Estimated market value
    $1,157,900