Our Jerome plan offers 2,765 Sq.Ft. with 4 bedrooms, 3 full bathrooms, a den and 3-car tandem garage. The gourmet kitchen boasts 42'' cabinets, granite countertops, gourmet stainless-steel appliances including built-in gas cooktop, hood vent, microwave, dishwasher and double wall ovens. The Owner's Suite features a spa like bath with tiled shower, glass surrounds and separate freestanding soaking tub. The open floorplan includes a luxury 15 ft multi-slide glass door in the living room extending living to the huge corner lot backyard ready for your imagination to create an outdoor oasis. ^^Up to 6% of total purchase price can be applied towards closing cost and/or short-long-term interest rate buydowns when choosing our preferred Lender. Additional eligibility and limited time restrictions.
Sold for $699,990
$699,990
7535 N 84th Avenue, Glendale, AZ 85305
4beds
3baths
2,765sqft
Single Family Residence
Built in 2023
0.26 Acres Lot
$688,800 Zestimate®
$253/sqft
$3,168 Estimated rent
Home value
$688,800
$654,000 - $723,000
$3,168/mo
Zestimate® history
Owner options
List your home for rent
$3,168/mo
Rent Zestimate®
Find your next renter with Zillow Rental Manager. Plus, with online applications, you can quickly screen prospective tenants – for free.
$3,168/mo
Rent Zestimate®
Refinance and save
$3,372/mo
Est. payment
Refinancing to a lower rate could help reduce your monthly payments and save thousands over the life of the loan.
$3,372/mo
Est. payment
Explore your selling options
Work with a Zillow partner agent
Leverage their expertise and Zillow's premium Showcase listings to get your home seen by more buyers.
Get startedList with your own agent
Get your home in front of millions of buyers by listing it on Zillow.
Learn how to do itSell it yourself
Take full control of how buyers see your home on Zillow by listing For Sale by Owner (FSBO).
List your homeWhat's special
Open floorplanGranite countertopsTiled showerBuilt-in gas cooktopGourmet stainless-steel appliancesGourmet kitchen
Zillow last checked:
Listing updated:
Listed by:
Chad Fuller 928-275-1811,
K. Hovnanian Great Western Homes, LLC
Bought with:
Lauren Ballard, SA661158000
Jason Mitchell Real Estate
Source: ARMLS,MLS#: 6637402
Facts & features
Interior
Bedrooms & bathrooms
- Bedrooms: 4
- Bathrooms: 3
Heating
- Natural Gas
Cooling
- Central Air, Programmable Thmstat
Appliances
- Laundry: Engy Star (See Rmks)
Features
- High Speed Internet, Double Vanity, Breakfast Bar, 9+ Flat Ceilings, No Interior Steps, Kitchen Island, Pantry, Full Bth Master Bdrm
- Flooring: Carpet, Tile, Wood
- Windows: Double Pane Windows, ENERGY STAR Qualified Windows, Vinyl Frame
- Has basement: No
Interior area
- Total structure area: 2,765
- Total interior livable area: 2,765 sqft
Property
Parking
- Total spaces: 5
- Parking features: Garage Door Opener, Direct Access
- Garage spaces: 3
- Uncovered spaces: 2
Accessibility
- Accessibility features: Lever Handles, Accessible Hallway(s)
Features
- Stories: 1
- Patio & porch: Patio
- Pool features: None
- Spa features: None
- Fencing: Block
Lot
- Size: 0.26 Acres
- Features: Desert Front, Dirt Back, Auto Timer H2O Front, Irrigation Front
Details
- Parcel number: 14231115
Construction
Type & style
- Home type: SingleFamily
- Architectural style: Ranch
- Property subtype: Single Family Residence
Materials
- Stucco, Wood Frame, Low VOC Paint, Blown Cellulose
- Roof: Tile
Condition
- Complete Spec Home
- Year built: 2023
Details
- Builder name: K. Hovnanian Homes
Utilities & green energy
- Sewer: Public Sewer
- Water: City Water
Community & HOA
Community
- Features: Gated, Playground, Biking/Walking Path
- Subdivision: Orangewood Ranch
HOA
- Has HOA: Yes
- Services included: Street Maint
- HOA fee: $174 monthly
- HOA name: Orangewood Ranch 2
- HOA phone: 480-422-0888
Location
- Region: Glendale
Financial & listing details
- Price per square foot: $253/sqft
- Tax assessed value: $520,100
- Annual tax amount: $210
- Date on market: 11/22/2025
- Cumulative days on market: 4 days
- Listing terms: Cash,Conventional,FHA,VA Loan
- Ownership: Fee Simple
Price history
| Date | Event | Price |
|---|---|---|
| 1/25/2024 | Sold | $699,990$253/sqft |
Source:  ARMLS #6637402 Report a problem ARMLS #6637402 Report a problem | ||
| 12/9/2023 | Pending sale | $699,990$253/sqft |
Source: ARMLS #6637402 Report a problem | ||
| 12/1/2023 | Price change | $699,990-3.1%$253/sqft |
Source:  K. Hovnanian Companies, LLC Report a problem K. Hovnanian Companies, LLC Report a problem | ||
| 11/30/2023 | Price change | $722,266+19.4%$261/sqft |
Source: K. Hovnanian Companies, LLC Report a problem | ||
| 11/21/2023 | Listed for sale | $604,990+1.7%$219/sqft |
Source: K. Hovnanian Companies, LLC Report a problem | ||
| 4/6/2023 | Listing removed | -- |
Source: K. Hovnanian Companies, LLC Report a problem | ||
| 2/22/2023 | Price change | $594,990-0.8%$215/sqft |
Source: K. Hovnanian Companies, LLC Report a problem | ||
| 2/21/2023 | Listed for sale | $599,990$217/sqft |
Source: K. Hovnanian Companies, LLC Report a problem | ||
Public tax history
| Year | Property taxes | Tax assessment |
|---|---|---|
| 2025 | $2,100 +932.6% | $52,010 +476.9% |
| 2024 | $203 -1.6% | $9,015 +338.3% |
| 2023 | $207 -0.8% | $2,057 -63.9% |
| 2022 | $208 -5.8% | $5,700 +25.4% |
| 2021 | $221 +2.7% | $4,545 +6.7% |
| 2020 | $215 | $4,260 +53.5% |
| 2019 | -- | $2,775 |
Find assessor info on the county website
Neighborhood: 85305
Nearby homes
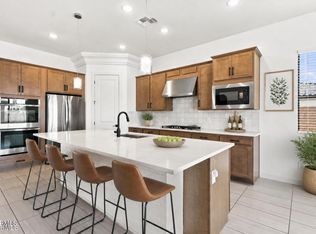
- $655,0004 bd3 ba2.7k sqft7527 N 84th Ave, Glendale, AZ 85305For Sale
- $629,9904 bd3 ba2.7k sqft7527 N 84th Ave, Glendale, AZ 85303Sold

- $669,9904 bd4 ba3.2k sqft8356 W Carole Ln, Glendale, AZ 85303Sold
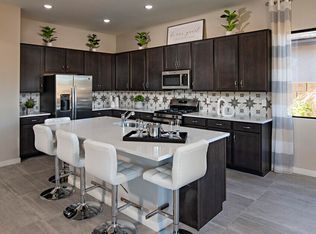
- $663,10010,144 Square Feet7536 N 83rd Dr, Glendale, AZ 85305Off Market
- $695,0004 bd4 ba3.2k sqft8362 W Carole Ln, Glendale, AZ 85305Sold
- $689,4014 bd4 ba3.2k sqft7528 N 83rd Dr, Glendale, AZ 85303Sold
- $618,7889,776 Square Feet8405 W Carole Ln, Glendale, AZ 85305Sold
- $704,0844 bd2 ba3.2k sqft7519 N 84th Ave, Glendale, AZ 85305Sold
Nearby schools
GreatSchools rating
- 4/10Cotton Boll SchoolGrades: PK-8Distance: 1 mi
- 3/10Raymond S. Kellis High SchoolGrades: 7-12Distance: 0.8 mi
Schools provided by the listing agent
- Elementary: Cotton Boll School
- Middle: Cotton Boll School
- High: Raymond S. Kellis
- District: Peoria Unified School District
Source: ARMLS. This data may not be complete. We recommend contacting the local school district to confirm school assignments for this home.
Get a cash offer in 3 minutes
Find out how much your home could sell for in as little as 3 minutes with a no-obligation cash offer.
Estimated market value
$688,800
Get a cash offer in 3 minutes
Find out how much your home could sell for in as little as 3 minutes with a no-obligation cash offer.
Estimated market value
$688,800
- Arizona
- Maricopa County
- Glendale
- 85305
- 7535 N 84th Avenue
Nearby cities
Nearby neighborhoods
Nearby zip codes
Other Glendale Topics
