Skip main navigation
Off market
  • $813,400

    7535 S Quantock Ct, Aurora, CO 80016

    4beds
    4,594sqft
    SingleFamily
    Built in 2015
    8,202 Square Feet Lot
    $813,400 Zestimate®
    $177/sqft
    $4,259 Estimated rent

    Home value

    $813,400

    $773,000 - $854,000

    $4,259/mo

    Zestimate® history
    Loading
    Loading...

    Owner options

    List your home for rent

    $4,259/mo

    Rent Zestimate®

    Find your next renter with Zillow Rental Manager. Plus, with online applications, you can quickly screen prospective tenants – for free.

    Learn more

    $4,259/mo

    Rent Zestimate®

    Refinance and save

    $4,718/mo

    Est. payment

    Refinancing to a lower rate could help reduce your monthly payments and save thousands over the life of the loan.

    See today's rates

    $4,718/mo

    Est. payment

    Explore your selling options

    Work with a Zillow partner agent

    Leverage their expertise and Zillow's premium Showcase listings to get your home seen by more buyers.

    Get started

    List with your own agent

    Get your home in front of millions of buyers by listing it on Zillow.

    Learn how to do it

    Sell it yourself

    Take full control of how buyers see your home on Zillow by listing For Sale by Owner (FSBO).

    List your home

    What's special

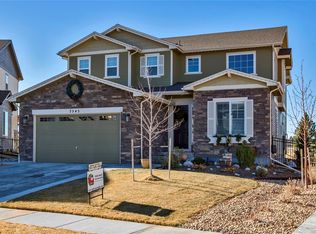
    Live the resort lifestyle in this stunning Blackstone Country Club home w/ oversized wrap-around yard w/ privacy galore as this home is on a coveted, corner, exterior lot w/ golf course and mountain views. Built in 2015, this impeccably maintained home has an open floorplan w/ tons of outodoor livability to enjoy the Colorado lifestyle. As you enter from your 3 car garage, perfect for a workshop, a convenient mud room allows for efficient beginnings and endings to each day. Formal dining, walk in pantry, open kitchen w/ command center and mountain views, large great room w/ a flex space for office or playroom adjacent to the great room. Numerous upgrades including stone backsplash, 5 burner gas stove, double oven, under mount s/s sink, granite throughout, crown molding on upgraded cabs, solid oak flooring throughout much of main level & coffered ceilings. Dual stairwells lead to the three BR upstairs along with a multi purpose loft to complete the suite level of the home. Main BR has huge closet & oversized 5 piece bath. Roof replaced in 2018. Lower level just complete w/ guest suite, full bath, recreation space & storage galore. Enjoy sitting on the new deck under your pergola in the backyardt. Let the dogs run in their dog run, let the kids play on the play set or watch the golfers go by. This lifestyle community boasts a multi-million dollar clubhouse, an outdoor-resort style swimming pool, outdoor tennis courts, fitness center, spa, chop house style restaurant & café. The Association fees include social membership to Blackstone Country Club. Golf Club membership is separate. A rare find, with the top rated schools in Colorado - Cherry Creek School District. 5 minute drive to Southlands Mall, 19 minute drive to Buckley Air Force Base, & 25 minute drive to Denver International Airport. Near the Aurora Reservoir Trail. Seller has permits for the basement build out however buyer to verify finished square footage.

    This property is off market, which means it's not currently listed for sale or rent on Zillow. This may be different from what's available on other websites or public sources.

    Facts & features

    Interior

    Bedrooms & bathrooms
    • Bedrooms: 4
    • Bathrooms: 4
    • Full bathrooms: 2
    • 3/4 bathrooms: 1
    • 1/2 bathrooms: 1
    Heating
    • Forced air, Gas
    Cooling
    • Central
    Appliances
    • Included: Dishwasher, Microwave, Range / Oven, Refrigerator
    Features
    • Kitchen Island, Pantry, Walk-In Closet(s), Vaulted Ceiling(s), Eat-in Kitchen, Entrance Foyer, In-Law Floorplan, Open Floorplan, Jack & Jill Bath, Quartz Counters, Master Suite, Five Piece Bath, Smoke Free
    • Flooring: Carpet, Hardwood
    • Basement: Finished
    • Has fireplace: Yes
    • Fireplace features: Living Room
    • Common walls with other units/homes: No Common Walls
    Interior area
    • Total interior livable area: 4,594 sqft
    • Finished area below ground: 1025.00

    Property

    Parking
    • Total spaces: 3
    • Parking features: Garage - Attached
    Features
    • Patio & porch: Deck, Covered, Front Porch
    • Exterior features: Stone, Wood
    • Fencing: Full
    • Has view: Yes
    • View description: Mountain
    Lot
    • Size: 8,202 sqft
    • Features: Corner Lot, On Golf Course, Landscaped
    Details
    • Parcel number: 207133207026
    • Zoning description: RE470

    Construction

    Type & style
    • Home type: SingleFamily
    • Architectural style: Traditional
    Materials
    • Wood
    • Roof: Composition
    Condition
    • Year built: 2015

    Utilities & green energy

    • Sewer: Public Sewer
    • Water: Public

    Community & neighborhood

    Community
    • Community features: Fitness Center
    Location
    • Region: Aurora

    HOA & financial

    HOA
    • Has HOA: Yes
    • HOA fee: $55 monthly
    • Amenities included: Clubhouse, Golf Course, Tennis Court(s), Fitness Center, Playground, Park

    Other

    Other facts
    • Flooring: Wood, Carpet
    • ViewYN: true
    • Sewer: Public Sewer
    • WaterSource: Public
    • Heating: Forced Air
    • RoadSurfaceType: Paved
    • Appliances: Dishwasher, Refrigerator, Double Oven, Microwave, Range Hood, Oven
    • AssociationYN: true
    • FireplaceYN: true
    • Basement: Finished, Full, Interior Entry
    • GarageYN: true
    • AttachedGarageYN: true
    • HeatingYN: true
    • PatioAndPorchFeatures: Deck, Covered, Front Porch
    • CoolingYN: true
    • FireplacesTotal: 1
    • RoomsTotal: 15
    • ConstructionMaterials: Frame, Stone, Wood Siding
    • Roof: Composition
    • FireplaceFeatures: Living Room
    • LotFeatures: Corner Lot, On Golf Course, Landscaped
    • ArchitecturalStyle: Traditional
    • InteriorFeatures: Kitchen Island, Pantry, Walk-In Closet(s), Vaulted Ceiling(s), Eat-in Kitchen, Entrance Foyer, In-Law Floorplan, Open Floorplan, Jack & Jill Bath, Quartz Counters, Master Suite, Five Piece Bath, Smoke Free
    • RentIncludes: Water
    • CoveredSpaces: 3
    • CommonWalls: No Common Walls
    • Cooling: Central Air
    • StructureType: House
    • ExteriorFeatures: Lighting, Private Yard
    • AssociationAmenities: Clubhouse, Golf Course, Tennis Court(s), Fitness Center, Playground, Park
    • View: Golf Course, Mountain(s)
    • Fencing: Full
    • BelowGradeFinishedArea: 1025.00
    • MlsStatus: Pending
    • ZoningDescription: RE470
    • Road surface type: Paved

    Price history

    DateEventPrice
    12/18/2020Sold$675,000$147/sqft
    Source: Public Record Report a problem
    11/10/2020Pending sale$675,000$147/sqft
    Source: Liv Sotheby's International Realty #2798781 Report a problem
    11/4/2020Listed for sale$675,000+13.4%$147/sqft
    Source: Liv Sotheby's International Realty #2798781 Report a problem
    9/6/2018Sold$595,000-2.5%$130/sqft
    Source: Public Record Report a problem
    8/6/2018Pending sale$610,000$133/sqft
    Source: LIV Sotheby's International Realty #6595988 Report a problem
    6/22/2018Listed for sale$610,000+5.3%$133/sqft
    Source: LIV Sotheby's International Realty #6595988 Report a problem
    9/6/2016Sold$579,302$126/sqft
    Source: Public Record Report a problem

    Public tax history

    YearProperty taxesTax assessment
    2025$7,235 +7.5%$48,825 -9.8%
    2024$6,733 +16.1%$54,116 -7.8%
    2023$5,802 -5.3%$58,667 +31%
    2022$6,125 $44,779 -2.8%
    2021-- $46,067 +0.1%
    2020$6,346 +21.9%$46,010
    2019$5,207 --
    2018$5,207 +0.8%$37,238
    2017$5,168 $37,238 +247.3%
    2016-- $10,722 +98%
    2015-- $5,415 +19.7%
    2014$784 +12.3%$4,524 -3.1%
    2013$698 $4,670 +4.5%
    2012-- $4,470
    2011$496 +5.7%$4,470 +28.4%
    2010$469 -57.5%$3,480 +4.2%
    2009$1,105 $3,340 -58.1%
    2008-- $7,975
    2007-- $7,975

    Find assessor info on the county website

    Neighborhood: Blackstone Country Club

    Nearby schools

    GreatSchools rating
    Schools provided by the listing agent
    • Elementary: Pine Ridge
    • Middle: Fox Ridge
    • High: Cherokee Trail
    • District: Cherry Creek 5

    Source: The MLS. This data may not be complete. We recommend contacting the local school district to confirm school assignments for this home.

    Get a cash offer in 3 minutes
    Find out how much your home could sell for in as little as 3 minutes with a no-obligation cash offer.
    Estimated market value
    $813,400
    Get a cash offer in 3 minutes
    Find out how much your home could sell for in as little as 3 minutes with a no-obligation cash offer.
    Estimated market value
    $813,400