Don't miss this incredible opportunity to own a beautifully renovated 2-bedroom, 2-bathroom condominium featuring both front and rear balconies with serene cherry-tree and sun-dappled forest views. This meticulously updated home boasts hardwood floors throughout (except in the two bedrooms), solid maple kitchen cabinetry, granite countertops and backsplash, GE appliances with gas cooking, elegant crown moldings, and recessed lighting throughout. The spacious primary bedroom, fit for a California king-sized bed, adjoins a luxurious primary bathroom with a glass ceramic-tiled shower and a granite vanity counter. The second bedroom comfortably accommodates a queen-sized bed and has its own full bathroom. This pet-friendly building offers a dog strip and nearby dog parks and trails, making it perfect for pet owners. Outside your doorstep, you'll find biking and hiking trails, a community garden, picnic areas, and BBQ grills. Plus, the complex offers outdoor pools for relaxation and recreation. The location is simply unbeatable. You're just a short two-block walk from an indoor tennis facility and an ice skating rink, and Cabin John Park is nearby for outdoor enthusiasts. Nature lovers will relish the proximity to lush greenery and natural beauty. Commuters will appreciate the quick access to I-495 and I-270, with Bethesda and Grosvenor Metros just a short distance away.
Sold for $289,900
$289,900
7535 Spring Lake Dr APT C1, Bethesda, MD 20817
2beds
966sqft
Condominium
Built in 1960
-- sqft lot
$294,400 Zestimate®
$300/sqft
$2,395 Estimated rent
Home value
$294,400
$277,000 - $312,000
$2,395/mo
Zestimate® history
Owner options
List your home for rent
$2,395/mo
Rent Zestimate®
Find your next renter with Zillow Rental Manager. Plus, with online applications, you can quickly screen prospective tenants – for free.
$2,395/mo
Rent Zestimate®
Refinance and save
$1,846/mo
Est. payment
Refinancing to a lower rate could help reduce your monthly payments and save thousands over the life of the loan.
$1,846/mo
Est. payment
Explore your selling options
Work with a Zillow partner agent
Leverage their expertise and Zillow's premium Showcase listings to get your home seen by more buyers.
Get startedList with your own agent
Get your home in front of millions of buyers by listing it on Zillow.
Learn how to do itSell it yourself
Take full control of how buyers see your home on Zillow by listing For Sale by Owner (FSBO).
List your homeWhat's special
Zillow last checked:
Listing updated:
Listed by:
Nader Bagheri 240-620-8680,
Weichert, REALTORS
Bought with:
Paula Santos, 662185
Independent Realty, Inc
Source: Bright MLS,MLS#: MDMC2111594
Facts & features
Interior
Bedrooms & bathrooms
- Bedrooms: 2
- Bathrooms: 2
- Full bathrooms: 2
- Main level bathrooms: 2
- Main level bedrooms: 2
Rooms
- Room types: Living Room, Dining Room, Primary Bedroom, Bedroom 2, Kitchen, Foyer, Bathroom 2, Primary Bathroom
Primary bedroom
- Level: Main
Bedroom 2
- Level: Main
Primary bathroom
- Level: Main
Bathroom 2
- Level: Main
Dining room
- Level: Main
Foyer
- Level: Main
Kitchen
- Level: Main
Living room
- Level: Main
Heating
- Forced Air, Natural Gas
Cooling
- Central Air, Heat Pump, Electric
Appliances
- Included: Microwave, Dishwasher, Disposal, Oven/Range - Gas, Refrigerator, Stainless Steel Appliance(s), Cooktop, Electric Water Heater
- Laundry: Has Laundry, Lower Level
Features
- Built-in Features, Crown Molding, Formal/Separate Dining Room, Kitchen - Gourmet, Recessed Lighting
- Flooring: Hardwood, Carpet, Wood
- Has basement: No
- Has fireplace: No
Interior area
- Total structure area: 966
- Total interior livable area: 966 sqft
- Finished area above ground: 966
- Finished area below ground: 0
Property
Parking
- Total spaces: 2
- Parking features: Parking Lot, Off Street
Accessibility
- Accessibility features: None
Features
- Levels: One
- Stories: 1
- Exterior features: Play Area, Play Equipment, Storage, Sidewalks, Street Lights, Barbecue, Balcony
- Pool features: Community
- Has view: Yes
- View description: Panoramic, Trees/Woods
Details
- Additional structures: Above Grade, Below Grade
- Parcel number: 161001651262
- Zoning: RESIDENTIAL
- Special conditions: Standard
Construction
Type & style
- Home type: Condo
- Architectural style: Contemporary
- Property subtype: Condominium
- Attached to another structure: Yes
Materials
- Brick
Condition
- Very Good
- New construction: No
- Year built: 1960
Utilities & green energy
- Sewer: Public Sewer
- Water: Public
Community & HOA
Community
- Features: Pool
- Condo and coop fee: $579 monthly
- Subdivision: Spring Lake
HOA
- Has HOA: No
- Amenities included: Bike Trail, Common Grounds, Storage, Jogging Path, Laundry, Picnic Area, Pool, Storage Bin, Tot Lots/Playground
- Services included: Parking Fee, Pool(s), Reserve Funds, Road Maintenance, Sewer, Snow Removal, Trash, Water, Maintenance Grounds, Maintenance Structure, Common Area Maintenance, Gas, Heat, Insurance, Lawn Care Front, Lawn Care Rear, Lawn Care Side, Management, Recreation Facility
- HOA name: Springlake Condominium
Location
- Region: Bethesda
Financial & listing details
- Price per square foot: $300/sqft
- Tax assessed value: $223,333
- Annual tax amount: $2,471
- Date on market: 10/27/2023
- Listing agreement: Exclusive Right To Sell
- Listing terms: Cash,Conventional,FHA
- Ownership: Condominium
Price history
| Date | Event | Price |
|---|---|---|
| 11/20/2023 | Sold | $289,900$300/sqft |
Source:  Bright MLS #MDMC2111594 Report a problem Bright MLS #MDMC2111594 Report a problem | ||
| 11/2/2023 | Pending sale | $289,900$300/sqft |
Source: Bright MLS #MDMC2111594 Report a problem | ||
| 10/27/2023 | Listed for sale | $289,900+16%$300/sqft |
Source: Bright MLS #MDMC2111594 Report a problem | ||
| 5/27/2021 | Sold | $250,000+8.7%$259/sqft |
Source: Public Record Report a problem | ||
| 8/16/2004 | Sold | $229,900$238/sqft |
Source: Public Record Report a problem | ||
Public tax history
| Year | Property taxes | Tax assessment |
|---|---|---|
| 2025 | $3,357 +10% | $285,000 +7.5% |
| 2024 | $3,051 +8.1% | $265,000 +8.2% |
| 2023 | $2,823 +13.7% | $245,000 +8.9% |
| 2022 | $2,483 +0.8% | $225,000 +0.7% |
| 2021 | $2,462 +0.7% | $223,333 +0.8% |
| 2020 | $2,445 +0.8% | $221,667 +0.8% |
| 2019 | $2,426 -0.2% | $220,000 |
| 2018 | $2,430 -4.1% | $220,000 |
| 2017 | $2,535 +6% | $220,000 |
| 2016 | $2,392 | $220,000 |
| 2015 | $2,392 | $220,000 |
| 2014 | $2,392 | $220,000 |
| 2013 | -- | $220,000 |
| 2012 | -- | $220,000 |
| 2011 | -- | $220,000 -18.5% |
| 2010 | -- | $270,000 +3.8% |
| 2009 | -- | $260,000 +4% |
| 2008 | -- | $250,000 +4.2% |
| 2007 | -- | $240,000 +25% |
| 2006 | -- | $192,000 +33.3% |
| 2005 | -- | $144,000 +50% |
| 2004 | -- | $96,000 |
| 2003 | -- | $96,000 +20% |
| 2002 | -- | $80,000 +11.1% |
| 2001 | -- | $72,000 |
Find assessor info on the county website
Neighborhood: 20817
Nearby homes
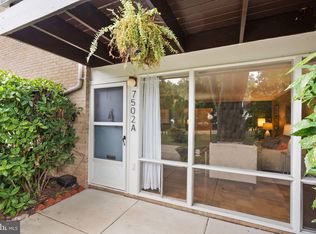
- $240,0001 bd1 ba841 sqft7502 Spring Lake Dr APT A, Bethesda, MD 20817Sold
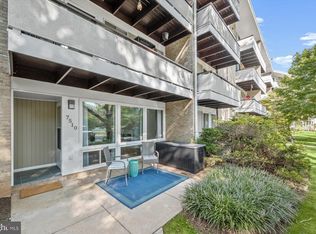
- $228,0001 bd1 ba660 sqft7510 Spring Lake Dr APT A, Bethesda, MD 20817Sold
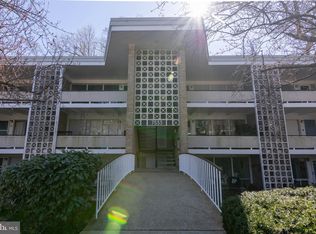
- $290,0002 bd2 ba966 sqft7533 Spring Lake Dr #D, Bethesda, MD 20817Sold
- $369,0002 bd1 ba1.3k sqft7538 Spring Lake Dr #A, Bethesda, MD 20817Sold

- $260,0002 bd1 ba922 sqft7539 Spring Lake Dr #C, Bethesda, MD 20817Sold
- $285,0002 bd1 ba922 sqft7543 Spring Lake Dr #C, Bethesda, MD 20817Sold
- $265,0002 bd1 ba922 sqft7545 Spring Lake Dr #B, Bethesda, MD 20817Sold
- $350,0003 bd2 ba1.2k sqft7549 Spring Lake Dr APT C2, Bethesda, MD 20817Sold
Nearby schools
GreatSchools rating
- 9/10Ashburton Elementary SchoolGrades: K-5Distance: 1.5 mi
- 10/10North Bethesda Middle SchoolGrades: 6-8Distance: 2.2 mi
- 8/10Walter Johnson High SchoolGrades: 9-12Distance: 1.3 mi
Schools provided by the listing agent
- Elementary: Ashburton
- Middle: North Bethesda
- High: Walter Johnson
- District: Montgomery County Public Schools
Source: Bright MLS. This data may not be complete. We recommend contacting the local school district to confirm school assignments for this home.
Get a cash offer in 3 minutes
Find out how much your home could sell for in as little as 3 minutes with a no-obligation cash offer.
Estimated market value
$294,400
Get a cash offer in 3 minutes
Find out how much your home could sell for in as little as 3 minutes with a no-obligation cash offer.
Estimated market value
$294,400
- Maryland
- Montgomery County
- Bethesda
- 20817
- 7535 Spring Lake Dr Apartment C1
