Welcome home to 7535 Swift Rd, where modern comfort meets the freedom of country living. Custom-built in 2011, this 3-bedroom, 2-bathroom home sits on 7.46 acres. This home is ideal for gardening, pets, backyard bonfires, mini homesteading, or even a future workshop. Inside, enjoy open-concept living with durable finishes and an oversized rear entry 2-car garage. The formal dining room is ideal for a home office. Relax on the covered back patio and soak in the peace of this rural setting. This home offers the best of both worlds: privacy and space, yet just 10 minutes to grocery stores, restaurants, and schools. Whether you're dreaming of a hobby farm, a play yard for kids and dogs, or simply room to breathe, this property delivers. (NO HOA) Additionally, the home has a NEW HVAC unit! Don't miss your chance to own this AMAZING HOME!
Active
$439,900
7535 Swift Rd, Greenbrier, TN 37073
3beds
1,570sqft
Single Family Residence, Residential
Built in 2011
3.6 Acres Lot
$-- Zestimate®
$280/sqft
$-- HOA
What's special
New hvac unitCovered back patioOpen-concept livingDurable finishesFormal dining room
- 2 days
- 248
- 26
Zillow last checked:
Listing updated:
Listed by:
Amanda Brinkley 615-596-4210,
Jim Brinkley, REALTORS, Inc. 615-672-3980
Source: RealTracs MLS as distributed by MLS GRID,MLS#: 3545892
Facts & features
Interior
Bedrooms & bathrooms
- Bedrooms: 3
- Bathrooms: 2
- Full bathrooms: 2
- Main level bedrooms: 3
Bedroom 1
- Features: Full Bath
- Level: Full Bath
- Area: 195 Square Feet
- Dimensions: 13x15
Bedroom 2
- Features: Extra Large Closet
- Level: Extra Large Closet
- Area: 143 Square Feet
- Dimensions: 13x11
Bedroom 3
- Features: Extra Large Closet
- Level: Extra Large Closet
- Area: 156 Square Feet
- Dimensions: 13x12
Primary bathroom
- Features: Suite
- Level: Suite
Dining room
- Features: Formal
- Level: Formal
- Area: 156 Square Feet
- Dimensions: 12x13
Kitchen
- Features: Eat-in Kitchen
- Level: Eat-in Kitchen
- Area: 198 Square Feet
- Dimensions: 11x18
Living room
- Features: Great Room
- Level: Great Room
- Area: 266 Square Feet
- Dimensions: 14x19
Other
- Features: Utility Room
- Level: Utility Room
- Area: 40 Square Feet
- Dimensions: 8x5
Heating
- Heat Pump
Cooling
- Central Air
Appliances
- Included: Oven, Range, Dishwasher, Microwave, Refrigerator
Features
- Ceiling Fan(s), Entrance Foyer, Extra Closets, High Ceilings, Pantry, Walk-In Closet(s)
- Flooring: Carpet, Wood, Tile
- Basement: Crawl Space
- Number of fireplaces: 1
Interior area
- Total structure area: 1,570
- Total interior livable area: 1,570 sqft
- Finished area above ground: 1,570
Property
Parking
- Total spaces: 2
- Parking features: Garage Faces Rear
- Attached garage spaces: 2
Features
- Levels: One
- Stories: 1
Lot
- Size: 3.6 Acres
Details
- Parcel number: 117 16000 000
- Special conditions: Standard
Construction
Type & style
- Home type: SingleFamily
- Architectural style: Ranch
- Property subtype: Single Family Residence, Residential
Materials
- Brick, Vinyl Siding
- Roof: Asphalt
Condition
- New construction: No
- Year built: 2011
Utilities & green energy
- Sewer: Septic Tank
- Water: Public
- Utilities for property: Water Available
Community & HOA
Community
- Subdivision: Minor Plat James W. Brinkley, Et Al Property Swift
HOA
- Has HOA: No
Location
- Region: Greenbrier
Financial & listing details
- Price per square foot: $280/sqft
- Tax assessed value: $403,800
- Annual tax amount: $1,817
- Date on market: 9/10/2026
Estimated market value
Not available
Estimated sales range
Not available
Not available
Price history
| Date | Event | Price |
|---|---|---|
| 9/10/2026 | Listed for sale | $439,900-37.1%$280/sqft |
Source:  RealTracs MLS as distributed by MLS GRID #3545892 Report a problem RealTracs MLS as distributed by MLS GRID #3545892 Report a problem | ||
| 8/31/2026 | Listing removed | $699,900$446/sqft |
Source: RealTracs MLS as distributed by MLS GRID #3333653 Report a problem | ||
| 8/5/2026 | Listed for sale | $699,900+42.9%$446/sqft |
Source: RealTracs MLS as distributed by MLS GRID #3333653 Report a problem | ||
| 8/1/2026 | Listing removed | $489,900$312/sqft |
Source: RealTracs MLS as distributed by MLS GRID #3226509 Report a problem | ||
| 6/1/2026 | Listed for sale | $489,900-2%$312/sqft |
Source: RealTracs MLS as distributed by MLS GRID #3226509 Report a problem | ||
| 5/21/2026 | Listing removed | $499,900$318/sqft |
Source: RealTracs MLS as distributed by MLS GRID #3163816 Report a problem | ||
| 3/27/2026 | Listed for sale | $499,900+522.9%$318/sqft |
Source: RealTracs MLS as distributed by MLS GRID #3163816 Report a problem | ||
| 4/21/2011 | Sold | $80,250$51/sqft |
Source: Public Record Report a problem | ||
Public tax history
| Year | Property taxes | Tax assessment |
|---|---|---|
| 2025 | $1,817 | $100,950 |
| 2024 | $1,817 | $100,950 |
| 2023 | $1,817 -1% | $100,950 +41.6% |
| 2022 | $1,836 | $71,275 |
| 2021 | $1,836 | $71,275 |
| 2020 | $1,836 | $71,275 |
| 2019 | $1,836 | $71,275 |
| 2018 | $1,836 0% | $71,275 +28.8% |
| 2017 | $1,836 +7.6% | $55,325 |
| 2016 | $1,707 +4.2% | $55,325 |
| 2015 | $1,638 | $55,325 |
| 2014 | $1,638 | $55,325 |
| 2013 | -- | $55,325 +0.5% |
| 2012 | $46 | $55,075 +3396.8% |
| 2011 | $46 +10.7% | $1,575 |
| 2010 | $41 | $1,575 |
| 2009 | $41 | $1,575 |
| 2008 | $41 +13.5% | $1,575 |
| 2007 | $36 -13.5% | $1,575 |
| 2006 | $42 | $1,575 |
Find assessor info on the county website
Monthly payment
Est. payment
Payment breakdown
Explore the cost of this home by adjusting the details. Changes won't be saved.Climate risks
Neighborhood: 37073
Nearby schools
Schools provided by the listing agent
- Elementary: Robert F. Woodall Elementary
- Middle: White House Heritage Elementary School
- High: White House Heritage High School
Source: RealTracs MLS as distributed by MLS GRID. This data may not be complete. We recommend contacting the local school district to confirm school assignments for this home.
Similar homes
- $448,9003 bd2 ba1.7k sqft2110 Creek Trl, Goodlettsville, TN 37072For Sale
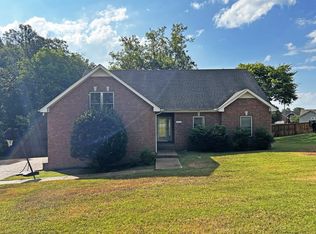
 MLS ID #3546045, Faye Sesler, ABR, ASP, CRS, SRES, SRS, PSA, e-pro, ACE. RealTracs MLS as distributed by MLS GRID
 - $459,9003 bd2 ba1.9k sqft251 Allen Dr, Greenbrier, TN 37073For Sale
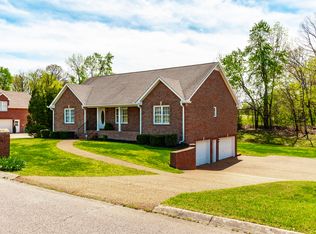 MLS ID #3170715, Tammy Jeffers. RealTracs MLS as distributed by MLS GRID
 - $430,0003 bd3 ba2.2k sqft1358 Jason Cir, Ashland City, TN 37015For Sale
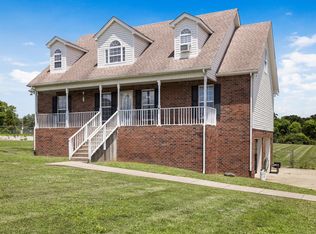 MLS ID #3523699, Brittany Henry. RealTracs MLS as distributed by MLS GRID
 - $424,9003 bd2 ba2.2k sqft104 Mesa Dr, Portland, TN 37148For Sale
 MLS ID #3306322, Brenda S. Kersey Broker ABR GRI. RealTracs MLS as distributed by MLS GRID
 - $445,0004 bd2 ba2.1k sqft513 N Russell St, Portland, TN 37148For SaleMLS ID #3545730, Chris Gregory. RealTracs MLS as distributed by MLS GRID
- $489,9003 bd3 ba2.2k sqft1059 Robertson Rd, Gallatin, TN 37066For SaleMLS ID #3217968, GWEN DOWLAND. RealTracs MLS as distributed by MLS GRID
- $370,0003 bd3 ba1.3k sqft263 Rockland Rd, Hendersonville, TN 37075For SaleMLS ID #3546844, Hagan Stone. RealTracs MLS as distributed by MLS GRID
- $356,0003 bd3 ba1.7k sqft1037 Shadowbrook Dr, Greenbrier, TN 37073For SaleMLS ID #3211667, Karen Albright. RealTracs MLS as distributed by MLS GRID
- $365,0003 bd2 ba1.7k sqft106 Dawn Ct, White House, TN 37188For SaleMLS ID #3528078, Jacquelyn Scott. RealTracs MLS as distributed by MLS GRID
- $410,0003 bd2 ba1.8k sqft105 Hunterwood Dr, White House, TN 37188For SaleMLS ID #3223772, Connie Gaither. RealTracs MLS as distributed by MLS GRID
- $425,0004 bd2 ba1.9k sqft2075 Nikki Dr, Springfield, TN 37172For SaleMLS ID #3243610, Michelle Patterson. RealTracs MLS as distributed by MLS GRID
- $410,0004 bd3 ba1.9k sqft661 Smoky Mountains Dr, Gallatin, TN 37066For SaleMLS ID #3545439, Caleb Schmittou. RealTracs MLS as distributed by MLS GRID
- $510,0003 bd3 ba2.1k sqft139 McKain Xing, Hendersonville, TN 37075For SaleMLS ID #3546293, Emanuel Oliva. RealTracs MLS as distributed by MLS GRID
- $515,0003 bd3 ba2k sqft1422 Grassland Dr, Ashland City, TN 37015For SaleMLS ID #3286169, Elena Smith. RealTracs MLS as distributed by MLS GRID
- $539,9003 bd3 ba2.1k sqft4602 Washington Rd, Greenbrier, TN 37073For SaleMLS ID #3243513, Cathy Guy. RealTracs MLS as distributed by MLS GRID
- $415,0003 bd2 ba1.9k sqft609 Casey Pl, Hermitage, TN 37076For SaleMLS ID #3544375, Shasta Smith. RealTracs MLS as distributed by MLS GRID
- $465,0003 bd3 ba2.2k sqft109 Ridgeview Trce, Hendersonville, TN 37075For SaleMLS ID #3256198, Laura Matush BROKER,CRS,Short Sale Specialist, CDPE,CIAS. RealTracs MLS as distributed by MLS GRID
- $449,9003 bd2 ba1.5k sqft8049 New Chapel Rd, Springfield, TN 37172For SaleMLS ID #3255922, S. L. Searcy. RealTracs MLS as distributed by MLS GRID
- $409,9003 bd2 ba2k sqft443 Clearview Rd, Cottontown, TN 37048For SaleMLS ID #3216860, Rick L. Suiter. RealTracs MLS as distributed by MLS GRID
- $449,9003 bd3 ba2k sqft107 Camden Ct N, Hendersonville, TN 37075For SaleMLS ID #3286037, Patty Johnston, Broker. RealTracs MLS as distributed by MLS GRID
