Skip main navigation
Sold for $625,000
  • $625,000

    7535 W KIMBERLY Way, Glendale, AZ 85308

    3beds
    2,474sqft
    Single Family Residence
    Built in 1990
    4,500 Square Feet Lot
    $624,900 Zestimate®
    $253/sqft
    $2,926 Estimated rent

    Home value

    $624,900

    $575,000 - $681,000

    $2,926/mo

    Zestimate® history
    Loading
    Loading...

    Owner options

    List your home for rent

    $2,926/mo

    Rent Zestimate®

    Find your next renter with Zillow Rental Manager. Plus, with online applications, you can quickly screen prospective tenants – for free.

    Learn more

    $2,926/mo

    Rent Zestimate®

    Refinance and save

    $3,712/mo

    Est. payment

    Refinancing to a lower rate could help reduce your monthly payments and save thousands over the life of the loan.

    See today's rates

    $3,712/mo

    Est. payment

    Explore your selling options

    Work with a Zillow partner agent

    Leverage their expertise and Zillow's premium Showcase listings to get your home seen by more buyers.

    Get started

    List with your own agent

    Get your home in front of millions of buyers by listing it on Zillow.

    Learn how to do it

    Sell it yourself

    Take full control of how buyers see your home on Zillow by listing For Sale by Owner (FSBO).

    List your home

    What's special

    Private balconyStriking contemporary fireplaceSerene viewsVersatile loftTwo fully renovated bathsPristine white cabinetryTop-of-the-line stainless steel appliances
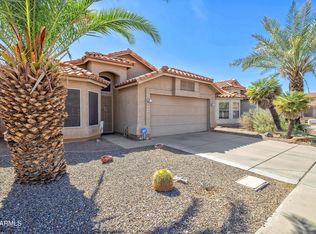
    Experience the ultimate in golf-course luxury with this beautifully remodeled home, perfectly situated on a premier fairway lot with expansive views of impeccably greens right from your backyard. Inside, the home showcases a seamless blend of modern elegance and classic charm, featuring rich wood floors, a designer-inspired quartzite kitchen with pristine white cabinetry and top-of-the-line stainless steel appliances, flowing effortlessly into a spacious great room highlighted by a striking contemporary fireplace. The thoughtful layout includes a comfortable family room and private office on the main level, while upstairs offers three generously sized bedrooms, a versatile loft, and two fully renovated baths. Step out onto the private balcony to relax and take in the serene views!

    Zillow last checked:

    Listing updated:

    Listed by:

    Marlene Cerreta 602-617-8935,

    Cerreta Real Estate,

    Aimee Cerreta-Mitchell 602-617-8935,

    Cerreta Real Estate

    Bought with:

    Aimee Cerreta-Mitchell, SA536274000

    Cerreta Real Estate

    Source: ARMLS,MLS#: 6931861MLS Logo

    Facts & features

    Interior

    Bedrooms & bathrooms
    • Bedrooms: 3
    • Bathrooms: 3
    • Full bathrooms: 2
    • 1/2 bathrooms: 1
    Heating
    • Electric
    Cooling
    • Central Air, Ceiling Fan(s)
    Appliances
    • Included: Dryer, Washer, Refrigerator, Built-in Microwave, Dishwasher, Disposal, Electric Cooktop
    • Laundry: Inside
    Features
    • High Speed Internet, Double Vanity, Upstairs, Eat-in Kitchen, Vaulted Ceiling(s), Full Bth Master Bdrm, Separate Shwr & Tub
    • Flooring: Carpet, Wood
    • Windows: Solar Screens, Double Pane Windows, Wood Frames
    • Has basement: No
    • Number of fireplaces: 2
    • Fireplace features: Living Room, Master Bedroom
    Interior area
    • Total structure area: 2,474
    • Total interior livable area: 2,474 sqft

    Property

    Parking
    • Total spaces: 4
    • Parking features: Garage Door Opener
    • Garage spaces: 2
    • Uncovered spaces: 2
    Features
    • Stories: 2
    • Patio & porch: Covered, Patio
    • Exterior features: Balcony
    • Has private pool: Yes
    • Pool features: Outdoor Pool
    • Spa features: None, Bath
    • Fencing: Block,Wrought Iron
    Lot
    • Size: 4,500 Square Feet
    • Features: North/South Exposure, Sprinklers In Rear, Sprinklers In Front, Desert Back, Desert Front, On Golf Course, Grass Front, Auto Timer H2O Front, Auto Timer H2O Back
    Details
    • Parcel number: 20030542

    Construction

    Type & style
    • Home type: SingleFamily
    • Property subtype: Single Family Residence
    Materials
    • Stucco, Wood Frame, Painted
    • Roof: Tile
    Condition
    • Year built: 1990
    Details
    • Builder name: CONTINENTAL HOMES

    Utilities & green energy

    • Sewer: Public Sewer
    • Water: City Water
    Green energy
    • Energy efficient items: Solar Panels

    Community & HOA

    Community
    • Features: Golf, Lake, Biking/Walking Path
    • Subdivision: LAKESIDE AT ARROWHEAD
    HOA
    • Has HOA: Yes
    • Services included: Maintenance Grounds
    • HOA fee: $150 quarterly
    • HOA name: Arrowhead Ranch
    • HOA phone: 602-437-4777
    Location
    • Region: Glendale

    Financial & listing details

    • Price per square foot: $253/sqft
    • Tax assessed value: $459,300
    • Annual tax amount: $3,427
    • Date on market: 11/5/2025
    • Cumulative days on market: 250 days
    • Listing terms: Cash,Conventional,VA Loan
    • Ownership: Fee Simple

    Price history

    DateEventPrice
    3/9/2026Sold$625,000-3.8%$253/sqft
    Source: ARMLS #6931861 Report a problem
    2/11/2026Pending sale$650,000$263/sqft
    Source: ARMLS #6931861 Report a problem
    1/28/2026Price change$650,000-3.7%$263/sqft
    Source: ARMLS #6931861 Report a problem
    12/6/2025Price change$675,000-3.4%$273/sqft
    Source: ARMLS #6931861 Report a problem
    10/30/2025Price change$699,000-1.5%$283/sqft
    Source: ARMLS #6931861 Report a problem
    10/10/2025Listed for sale$710,000$287/sqft
    Source: ARMLS #6931861 Report a problem
    10/1/2025Listing removed$710,000$287/sqft
    Source: ARMLS #6870383 Report a problem
    9/17/2025Price change$710,000-2.1%$287/sqft
    Source: ARMLS #6870383 Report a problem
    7/21/2025Price change$725,000-2.7%$293/sqft
    Source: ARMLS #6870383 Report a problem
    6/14/2025Price change$744,900-0.7%$301/sqft
    Source: ARMLS #6870383 Report a problem
    5/27/2025Listed for sale$749,900+76.4%$303/sqft
    Source: ARMLS #6870383 Report a problem
    5/31/2023Sold$425,000+35.8%$172/sqft
    Source: Public Record Report a problem
    12/4/2017Sold$313,000-2%$127/sqft
    Source: ARMLS #5655421 Report a problem
    10/6/2017Price change$319,500-1.6%$129/sqft
    Source: Hegreness Realty #5655421 Report a problem
    9/21/2017Price change$324,750-0.8%$131/sqft
    Source: Hegreness Realty #5655421 Report a problem
    9/16/2017Price change$327,500-2.2%$132/sqft
    Source: Hegreness Realty #5655421 Report a problem
    9/2/2017Listed for sale$335,000+24.1%$135/sqft
    Source: Hegreness Realty #5655421 Report a problem
    12/19/2016Sold$270,000-3.6%$109/sqft
    Source: ARMLS #5474897 Report a problem
    10/8/2016Price change$280,000-3.4%$113/sqft
    Source: DPR Realty LLC #5474897 Report a problem
    9/16/2016Price change$290,000-3%$117/sqft
    Source: DPR Realty LLC #5474897 Report a problem
    9/4/2016Price change$299,000-2%$121/sqft
    Source: DPR Realty LLC #5474897 Report a problem
    8/5/2016Price change$305,000-5.2%$123/sqft
    Source: DPR Realty LLC #5474897 Report a problem
    7/25/2016Listed for sale$321,600+36.9%$130/sqft
    Source: DPR Realty LLC #5474897 Report a problem
    9/9/2003Sold$235,000$95/sqft
    Source: Public Record Report a problem

    Public tax history

    YearProperty taxesTax assessment
    2025$2,926 +0.6%$45,930 -2.9%
    2024$2,908 +20.2%$47,310 +68.4%
    2023$2,419 +0.6%$28,088 -8.1%
    2022$2,405 -4.1%$30,560 +7.9%
    2021$2,507 +2.6%$28,330 +4.7%
    2020$2,445 +2.5%$27,060 +4.4%
    2019$2,384 $25,930 +1%
    2018$2,384 +2.8%$25,680 +8.7%
    2017$2,320 +13.7%$23,620 +1.2%
    2016$2,040 +2.7%$23,350 +3%
    2015$1,986 $22,680 +19.6%
    2014-- $18,970 +15.2%
    2013-- $16,460 -1.5%
    2012-- $16,710 -2.6%
    2011-- $17,160 -14.5%
    2010-- $20,070 -22%
    2009-- $25,730 -15.9%
    2008-- $30,600 +9.9%
    2007-- $27,850 +61.9%
    2006-- $17,200 +3.3%
    2005-- $16,650 +15.2%
    2004-- $14,450
    2003-- $14,450 +2.8%
    2002-- $14,050
    Find assessor info on the county website

    Neighborhood: Arrowhead Ranch

    Nearby schools

    GreatSchools rating
    Schools provided by the listing agent
    • Elementary: Arrowhead Elementary School
    • Middle: Highland Lakes School
    • High: Mountain Ridge High School
    • District: Deer Valley Unified District

    Source: ARMLS. This data may not be complete. We recommend contacting the local school district to confirm school assignments for this home.

    Get a cash offer in 3 minutes
    Find out how much your home could sell for in as little as 3 minutes with a no-obligation cash offer.
    Estimated market value
    $624,900
    Get a cash offer in 3 minutes
    Find out how much your home could sell for in as little as 3 minutes with a no-obligation cash offer.
    Estimated market value
    $624,900