Skip main navigation
Off market
  • $543,000

    7535 Whittington Dr, North Chesterfield, VA 23225

    3beds
    2,161sqft
    Detached
    Built in 1961
    0.49 Acres Lot
    $543,000 Zestimate®
    $251/sqft
    $2,534 Estimated rent

    Home value

    $543,000

    $516,000 - $570,000

    $2,534/mo

    Zestimate® history
    Loading
    Loading...

    Owner options

    List your home for rent

    $2,534/mo

    Rent Zestimate®

    Find your next renter with Zillow Rental Manager. Plus, with online applications, you can quickly screen prospective tenants – for free.

    Learn more

    $2,534/mo

    Rent Zestimate®

    Refinance and save

    $3,271/mo

    Est. payment

    Refinancing to a lower rate could help reduce your monthly payments and save thousands over the life of the loan.

    See today's rates

    $3,271/mo

    Est. payment

    Explore your selling options

    Work with a Zillow partner agent

    Leverage their expertise and Zillow's premium Showcase listings to get your home seen by more buyers.

    Get started

    List with your own agent

    Get your home in front of millions of buyers by listing it on Zillow.

    Learn how to do it

    Sell it yourself

    Take full control of how buyers see your home on Zillow by listing For Sale by Owner (FSBO).

    List your home

    What's special

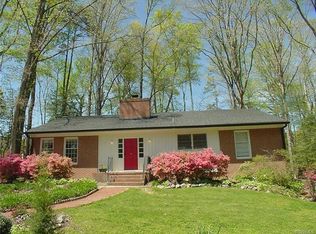
    1st time on the market! Beautiful Mid-Century Modern custom-built home designed by renowned architect Bud Hyland who apprenticed under Frank Lloyd Wright in his Taliesin fellowship! Hyland was acquainted with the Wrenns and when they asked him to design a home for them, he designed this home to be built on this 1/2 acre lot to take advantage of the lake & forest views + the southern exposure to the sun. Well sited on the landscaped lot, you can enjoy the open floor plan's view of Lake Page through 5 big floor-to-ceiling windows. The screened porch has been changed to a sunroom with heat & air. The easy maintenance brick and vinyl one level home has a partial walkout basement with a huge rec room that has folding doors to section off another room. The main level has a livingroom w/ FP open to dining, kitchen, 3 bedrooms, office, 2 full baths & laundry area. The 2-car carport, double-width driveway, toolshed & basement workshop/storage are features you'll love. Conveniently located on a cul-de-sac in Crestwood Farms, you will enjoy the privacy & view while being just minutes to Carytown, shopping, restaurants, schools, hospitals & more. Inside & outside security cameras do not convey

    This property is not currently displayed as for sale or rent on Zillow. This may be different from what's on other websites or public sources.

    Facts & features

    Interior

    Bedrooms & bathrooms
    • Bedrooms: 3
    • Bathrooms: 2
    • Full bathrooms: 2
    • Main level bathrooms: 2
    Heating
    • Forced air, Electric, Oil
    Cooling
    • Central, Wall
    Appliances
    • Included: Dryer, Microwave, Range / Oven, Refrigerator, Washer
    • Laundry: Washer Hookup, Dryer Hookup
    Features
    • Pantry, Dining Area, 1st Floor Bedroom, Built In Cabinet/Bookcases, 1st Floor Bedrm W/ Full Bath
    • Flooring: Tile, Hardwood, Linoleum / Vinyl
    • Doors: Insulated Doors, Sliding Doors, Storm Door(s)
    • Windows: Skylight(s), Window Treatments, Screens, Bay Window(s)
    • Basement: Finished
    • Attic: Access Panel
    • Has fireplace: Yes
    • Fireplace features: masonry
    Interior area
    • Structure area source: Per Tax
    • Total interior livable area: 2,161 sqft
    • Finished area below ground: 653

    Property

    Parking
    • Total spaces: 2
    • Parking features: Carport
    Accessibility
    • Accessibility features: Grab Bars, Entry Ramp
    Features
    • Patio & porch: Glass
    • Exterior features: Vinyl, Brick
    • Has view: Yes
    • View description: Water
    • Has water view: Yes
    • Water view: Water
    • Waterfront features: Lake, Waterfront, Lake Front
    • Body of water: Lake Page
    • Frontage type: Lakefront
    • Frontage length: 168.0000
    Lot
    • Size: 0.49 Acres
    • Features: Waterfront, Cul-de-Sac, Waterview, Landscaped
    Details
    • Additional structures: Storage Shed Attached
    • Parcel number: 762716650400000
    • Zoning: R15
    • Zoning description: R15

    Construction

    Type & style
    • Home type: SingleFamily
    • Architectural style: Ranch
    • Property subtype: Detached
    Materials
    • Wood
    • Roof: Other
    Condition
    • Year built: 1961

    Utilities & green energy

    • Sewer: Public Sewer
    • Water: Public Water
    • Utilities for property: Cable Available

    Community & HOA

    HOA
    • Has HOA: Yes
    • Services included: Insurance, Common Area, Comm Ar Mnt, Water Access
    • HOA fee: $2 monthly
    Location
    • Region: North Chesterfield

    Financial & listing details

    • Price per square foot: $251/sqft
    • Tax assessed value: $481,200
    • Annual tax amount: $4,283

    Price history

    DateEventPrice
    2/5/2021Sold$430,000+22.9%$199/sqft
    Source: CVRMLS #2037321 Report a problem
    1/6/2021Pending sale$350,000$162/sqft
    Source: RE/MAX Commonwealth #2037321 Report a problem
    12/31/2020Listed for sale$350,000$162/sqft
    Source: CVRMLS #2037321 Report a problem

    Public tax history

    YearProperty taxesTax assessment
    2025$4,283 +2.1%$481,200 +3.3%
    2024$4,194 +11.6%$466,000 +12.8%
    2023$3,759 +9%$413,100 +10.2%
    2022$3,450 +24.4%$375,000 +28.5%
    2021$2,773 +2.9%$291,900 +2.9%
    2020$2,694 +3.1%$283,600 +3.1%
    2019$2,614 +0.7%$275,200 +1.7%
    2018$2,596 +4.8%$270,600 +2.5%
    2017$2,477 $263,900 +3.3%
    2016$2,477 +3.1%$255,400 +3.2%
    2015$2,402 +4.6%$247,600 +4.7%
    2014$2,295 $236,500
    2013-- $236,500
    2012-- $236,500 -6.1%
    2011-- $251,900 -2.5%
    2010-- $258,300 -2.9%
    2009-- $266,100
    2008-- $266,100 +8.3%
    2007-- $245,600 +32.5%
    2005-- $185,400
    2004-- $185,400 +22%
    2003-- $152,000 +7.3%
    2002-- $141,600 +1%
    2001-- $140,200
    Find assessor info on the county website

    Neighborhood: Bon Air

    Nearby schools

    GreatSchools rating
    Schools provided by the listing agent
    • Elementary: Crestwood
    • Middle: Robious
    • High: James River

    Source: The MLS. This data may not be complete. We recommend contacting the local school district to confirm school assignments for this home.

    Get a cash offer in 3 minutes
    Find out how much your home could sell for in as little as 3 minutes with a no-obligation cash offer.
    Estimated market value
    $543,000
    Get a cash offer in 3 minutes
    Find out how much your home could sell for in as little as 3 minutes with a no-obligation cash offer.
    Estimated market value
    $543,000