VA Assumption Available 2.5% Interest! This beautifully maintained home in the highly-sought-after Villages at Candle Station could be yours. The 1st floor features the living area, kitchen, separate dining room and a flex room. The kitchen boast granite counter tops, new backsplash, new Samsung Bespoke refrigerator w/ Family Hub, and LVP floors.. Upstairs you will find your 4 bedrooms. The spacious primary bedroom has a walk in closet, en-suite includes a shower, soaking tub and double vanity. Outside you will enjoy the expanded patio, detached garage, new parking pad and 15x8 shed. Don't let the winter month's fool you, the backyard has been given lots of TLC. Come spring it will be bursting with color from the native perennials, flowering bulbs and roses galore. The community offers a park, picnic area, a playground and located just one mile from I-64 for convenience. Assumption details: $334,584 Payoff, 2.5% INT, Principal $770.89, INT $698.66, $264.67 Tax.
Sold
$449,000
7535 Wicks Rd, Williamsburg, VA 23188
4beds
1,872sqft
Single Family Residence
Built in 2018
5,227 Square Feet Lot
$450,800 Zestimate®
$240/sqft
$2,738 Estimated rent
Home value
$450,800
$419,000 - $487,000
$2,738/mo
Zestimate® history
Owner options
List your home for rent
$2,738/mo
Rent Zestimate®
Find your next renter with Zillow Rental Manager. Plus, with online applications, you can quickly screen prospective tenants – for free.
$2,738/mo
Rent Zestimate®
Refinance and save
$2,717/mo
Est. payment
Refinancing to a lower rate could help reduce your monthly payments and save thousands over the life of the loan.
$2,717/mo
Est. payment
Explore your selling options
Work with a Zillow partner agent
Leverage their expertise and Zillow's premium Showcase listings to get your home seen by more buyers.
Get startedList with your own agent
Get your home in front of millions of buyers by listing it on Zillow.
Learn how to do itSell it yourself
Take full control of how buyers see your home on Zillow by listing For Sale by Owner (FSBO).
List your homeWhat's special
Detached garageExpanded patioNew parking padSeparate dining roomLvp floorsSpacious primary bedroomFlex room
Zillow last checked:
Listing updated:
Listed by:
Wendy Truckenbrod,
Liz Moore & Associates LLC 757-645-4106
Bought with:
Amy Guyer
Hulett and Associates Inc.
Source: REIN Inc.,MLS#: 10611056
Facts & features
Interior
Bedrooms & bathrooms
- Bedrooms: 4
- Bathrooms: 3
- Full bathrooms: 2
- 1/2 bathrooms: 1
Rooms
- Room types: Breakfast Area
Heating
- Forced Air, Heat Pump, Natural Gas, Programmable Thermostat
Cooling
- Central Air
Appliances
- Included: Dishwasher, Disposal, ENERGY STAR Qualified Appliances, Microwave, Gas Range, Refrigerator, Trash Compactor, Tankless Water Heater, Water Heater
- Laundry: Dryer Hookup, Washer Hookup
Features
- Primary Sink-Double, Walk-In Closet(s), Central Vacuum, Pantry
- Flooring: Carpet, Ceramic Tile, Marble
- Windows: Window Treatments
- Has fireplace: No
Interior area
- Total interior livable area: 1,872 sqft
Property
Parking
- Total spaces: 3
- Parking features: Garage Det 3+ Car
- Garage spaces: 3
Features
- Levels: Two
- Stories: 2
- Patio & porch: Porch
- Pool features: None
- Fencing: Back Yard,Fenced
- Waterfront features: Not Waterfront
Lot
- Size: 5,227 Square Feet
Details
- Parcel number: 2321100193
- Zoning: PUD-R
Construction
Type & style
- Home type: SingleFamily
- Architectural style: Transitional
- Property subtype: Single Family Residence
Materials
- Vinyl Siding
- Foundation: Slab
- Roof: Asphalt Shingle,Composition
Condition
- New construction: No
- Year built: 2018
Utilities & green energy
- Sewer: City/County
- Water: City/County
Green energy
- Green verification: ENERGY STAR Certified Homes
Community & HOA
Community
- Subdivision: All Others Area 119
HOA
- Has HOA: Yes
- Amenities included: Playground
- HOA fee: $68 monthly
Location
- Region: Williamsburg
Financial & listing details
- Price per square foot: $240/sqft
- Tax assessed value: $381,200
- Annual tax amount: $3,164
- Date on market: 11/21/2025
Price history
Price history is unavailable.
Public tax history
| Year | Property taxes | Tax assessment |
|---|---|---|
| 2025 | $3,164 | $381,200 |
| 2024 | $3,164 +14.9% | $381,200 +14.9% |
| 2023 | $2,754 | $331,800 |
| 2022 | $2,754 +9% | $331,800 +10.3% |
| 2021 | $2,527 | $300,800 |
| 2020 | $2,527 +9% | $300,800 +9% |
| 2019 | $2,318 +259.2% | $275,900 +259.2% |
| 2017 | $645 | $76,800 |
Find assessor info on the county website
Neighborhood: 23188
Nearby homes
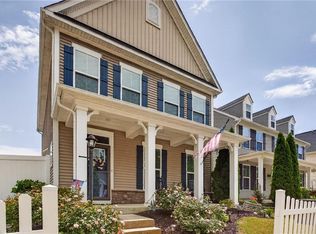
- $485,0003 bd3 ba2.2k sqft7539 Wicks Rd, Williamsburg, VA 23188Sold
- $464,0003 bd2 ba2.2k sqft7531 Wicks Rd, Williamsburg, VA 23188Off Market
- $471,2003 bd2 ba1.9k sqft7408 Wicks, Williamsburg, VA 23188Off Market
- $435,0004 bd3 ba1.9k sqft7543 Wicks Rd, Williamsburg, VA 23188Sold
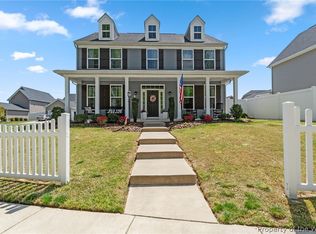
- $430,7004 bd2 ba1.8k sqft7527 Wicks Rd, Williamsburg, VA 23188Off Market
- $437,7003 bd2 ba1.8k sqft6118 Pricket Rd, Williamsburg, VA 23188Off Market
- $465,0004 bd3 ba2k sqft6122 Pricket Rd, Williamsburg, VA 23188Sold
- $426,3004 bd3 ba1.8k sqft7523 Wicks Rd, Williamsburg, VA 23188Off Market
Nearby schools
GreatSchools rating
- 7/10Norge Elementary SchoolGrades: PK-5Distance: 0.7 mi
- 6/10Toano Middle SchoolGrades: 6-8Distance: 1.2 mi
- 6/10Warhill High SchoolGrades: 9-12Distance: 2.9 mi
Schools provided by the listing agent
- Elementary: Norge Elementary
- Middle: Toano Middle
- High: Warhill
Source: REIN Inc.. This data may not be complete. We recommend contacting the local school district to confirm school assignments for this home.


Get pre-qualified for a loan
At Zillow Home Loans, we can pre-qualify you in as little as 5 minutes with no impact to your credit score.An equal housing lender. NMLS #10287.
Sell for more on Zillow
Get a Zillow Showcase℠ listing at no additional cost and you could sell for .
$450,800
2% more
+$9,016
With Zillow Showcase(estimated)
$459,816
- Virginia
- James City County
- Williamsburg
- 23188
- 7535 Wicks Rd
Nearby cities
Nearby zip codes
Other Williamsburg Topics
