Discover the epitome of luxury living in this spectacular prairie style estate, designed by renowned architect Jeff Visser, constructed by J. Peterson, and styled by designer Rock Kaufman. Nestled on five pristine acres, this property is located on a private airstrip, one of the few remaining in West Michigan. As you enter, radiant in-floor heating and expansive Pella windows create an inviting and warm ambiance throughout the home. The main level features five generously sized bedrooms, each with its own ensuite. Including a primary suite offering its own den, spa-like bath, and walk-in closet with spiral staircase leading to the fitness room. The Great Room is a masterpiece, boasting a custom concrete fireplace and seamless flow into a gourmet kitchen. Top of the line Gaggenau induction range, twin fridge and freezer, and Wolf ovens are a chef's dream. Entertaining is a breeze with the tucked away butlers pantry/scullery behind mirrored glass panels - holding an ice machine, dual glassware dishwasher drawers and a beverage fridge, Gather around the large island, relax at the custom banquette or dine overlooking the manicured grounds. Entertainment is at the forefront with a dedicated Lounge Room complete with a pool table, wet bar, and half bath, overlooking the indoor sport court, which also functions well for parties. The Crestron home automation system enhances your living experience with cutting-edge technology and convenience. The lower level features a spacious rec room, golf simulator, temperature-controlled wine room, fitness room, and a fifth bedroom with an ensuite. An additional half bath adds convenience. Car enthusiasts will appreciate the 8-stall indoor garage, complete with heated tile floors and a comprehensive drain system, making it ideal for automobile maintenance and storage. Outside, the property is meticulously maintained with professional landscaping, outdoor lighting, and an integrated speaker system. Multiple spacious patios provide ample space for outdoor entertainment, highlighted by a custom-built fire pit for cozy evenings. The backyard's crown jewel is the direct access to your private airstrip. Located just moments from the revitalized downtown Ada, this exceptional property provides an unparalleled living experience.
Sold
$5,223,000
7535 Winsfield Dr SE, Grand Rapids, MI 49546
5beds
11,192sqft
Single Family Residence
Built in 2016
5.23 Acres Lot
$5,220,700 Zestimate®
$467/sqft
$5,385 Estimated rent
Home value
$5,220,700
$4.96M - $5.48M
$5,385/mo
Zestimate® history
Owner options
List your home for rent
$5,385/mo
Rent Zestimate®
Find your next renter with Zillow Rental Manager. Plus, with online applications, you can quickly screen prospective tenants – for free.
$5,385/mo
Rent Zestimate®
Refinance and save
$33,355/mo
Est. payment
Refinancing to a lower rate could help reduce your monthly payments and save thousands over the life of the loan.
$33,355/mo
Est. payment
Explore your selling options
Work with a Zillow partner agent
Leverage their expertise and Zillow's premium Showcase listings to get your home seen by more buyers.
Get startedList with your own agent
Get your home in front of millions of buyers by listing it on Zillow.
Learn how to do itSell it yourself
Take full control of how buyers see your home on Zillow by listing For Sale by Owner (FSBO).
List your homeWhat's special
Zillow last checked:
Listing updated:
Listed by:
Kyle Visser 616-419-9637,
ReSIDE Grand Rapids
Bought with:
Mark M Brace, 6502368851
Berkshire Hathaway HomeServices Michigan Real Estate (Main)
Source: MichRIC,MLS#: 24031036
Facts & features
Interior
Bedrooms & bathrooms
- Bedrooms: 5
- Bathrooms: 8
- Full bathrooms: 5
- 1/2 bathrooms: 3
- Main level bedrooms: 4
Heating
- Radiant
Cooling
- Central Air
Appliances
- Included: Humidifier, Bar Fridge, Built-In Gas Oven, Cooktop, Dishwasher, Disposal, Double Oven, Dryer, Freezer, Microwave, Refrigerator, Washer, Water Softener Owned
- Laundry: Laundry Room, Main Level, Sink
Features
- Wet Bar, Center Island, Eat-in Kitchen, Pantry
- Flooring: Carpet, Stone, Tile, Wood
- Basement: Full,Walk-Out Access
- Number of fireplaces: 2
- Fireplace features: Den, Gas Log, Living Room, Wood Burning
Interior area
- Total structure area: 7,868
- Total interior livable area: 11,192 sqft
- Finished area below ground: 3,324
Property
Parking
- Total spaces: 11
- Parking features: Tandem, Garage Faces Side, Garage Door Opener, Attached
- Garage spaces: 11
Features
- Stories: 1
Lot
- Size: 5.23 Acres
- Features: Level, Cul-De-Sac, Shrubs/Hedges
Details
- Parcel number: 411903102016
- Zoning description: RES
Construction
Type & style
- Home type: SingleFamily
- Architectural style: Ranch
- Property subtype: Single Family Residence
Materials
- HardiPlank Type, Stone
- Roof: Composition
Condition
- New construction: No
- Year built: 2016
Utilities & green energy
- Sewer: Septic Tank
- Water: Well
Community & HOA
Community
- Security: Security System
HOA
- Has HOA: Yes
- HOA fee: $800 annually
- HOA phone: 616-540-5602
Location
- Region: Grand Rapids
Financial & listing details
- Price per square foot: $467/sqft
- Tax assessed value: $1,047,791
- Annual tax amount: $31,883
- Date on market: 6/18/2024
- Listing terms: Cash,VA Loan,Conventional
- Road surface type: Paved
Price history
| Date | Event | Price |
|---|---|---|
| 8/5/2026 | Sold | $5,223,000+16.1%$467/sqft |
Source: Public Record Report a problem | ||
| 8/2/2024 | Sold | $4,500,000-8%$402/sqft |
Source:  MichRIC #24031036 Report a problem MichRIC #24031036 Report a problem | ||
| 7/11/2024 | Pending sale | $4,890,000$437/sqft |
Source: MichRIC #24031036 Report a problem | ||
| 6/18/2024 | Listed for sale | $4,890,000$437/sqft |
Source: MichRIC #24031036 Report a problem | ||
Public tax history
| Year | Property taxes | Tax assessment |
|---|---|---|
| 2025 | $33,110 | $1,406,700 +4.9% |
| 2024 | -- | $1,340,900 +29.6% |
| 2021 | $28,781 | $1,034,300 +11.1% |
| 2020 | $28,781 -3.2% | $931,000 +4.6% |
| 2019 | $29,745 | $890,400 -2.2% |
| 2018 | -- | $910,500 +131.4% |
| 2017 | $19,888 | $393,500 +413.7% |
| 2016 | $19,888 | $76,600 |
| 2015 | $19,888 | $76,600 -1.3% |
| 2013 | -- | $77,600 |
| 2011 | -- | $77,600 |
| 2010 | -- | $77,600 |
| 2009 | -- | $77,600 |
| 2007 | -- | $77,600 +38.8% |
| 2006 | -- | $55,900 +3.7% |
| 2005 | -- | $53,906 |
Find assessor info on the county website
Neighborhood: 49546
Nearby homes
- $1,486,3004 bd5 ba4.4k sqft7485 Winsfield Dr SE, Grand Rapids, MI 49546Off Market
- $804,7003 bd3 ba3.3k sqft7575 Winsfield Dr SE, Grand Rapids, MI 49546Off Market
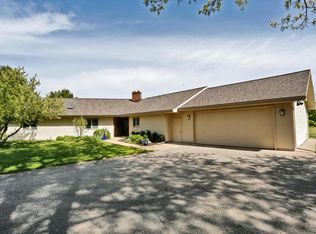
- $456,0004 bd4 ba4.7k sqft7500 Buttrick Park Pl SE, Ada, MI 49301Off Market

- $578,0004 bd2 ba2.5k sqft7520 Winsfield Dr SE, Grand Rapids, MI 49546Off Market
- $1,275,1005 bd6 ba3.5k sqft7500 Buttrick Park Pl SE, Ada, MI 49301Off Market
- $1,693,8005 bd6 ba-- sqft7457 Winsfield Dr SE, Grand Rapids, MI 49546Off Market
- $769,600-- bd-- ba-- sqft7488 Winsfield Ln SE, Grand Rapids, MI 49546Off Market
- $691,4004 bd3 ba2.4k sqft7488 Winsfield Ln SE, Grand Rapids, MI 49546Off Market
Nearby schools
GreatSchools rating
- 10/10Thornapple Elementary SchoolGrades: PK-4Distance: 0.9 mi
- 10/10Central Middle SchoolGrades: 7-8Distance: 2.1 mi
- 9/10Central High SchoolGrades: 9-12Distance: 2.1 mi
Get a cash offer in 3 minutes
Find out how much your home could sell for in as little as 3 minutes with a no-obligation cash offer.
Estimated market value
$5,220,700
Get a cash offer in 3 minutes
Find out how much your home could sell for in as little as 3 minutes with a no-obligation cash offer.
Estimated market value
$5,220,700
- Michigan
- Kent County
- Ada
- 49546
- 7535 Winsfield Dr SE
Nearby cities
Nearby zip codes
Other Ada Topics
