Skip main navigation
Sold
  • Listed by: Heaton Dainard, LLC
    Bought with: TEC Real Estate Inc.
    $1,350,000

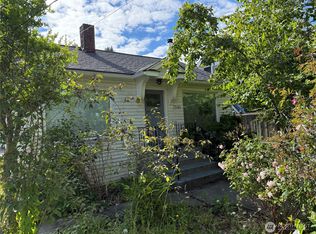

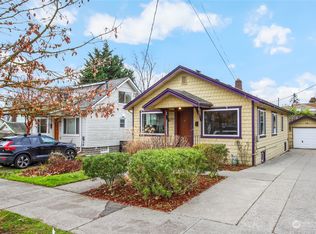
    7536 13th Avenue NW, Seattle, WA 98117

    4beds
    1,782sqft
    Single Family Residence
    Built in 1948
    4,800.31 Square Feet Lot
    $1,333,400 Zestimate®
    $758/sqft
    $4,659 Estimated rent

    Home value

    $1,333,400

    $1.24M - $1.44M

    $4,659/mo

    Zestimate® history
    Loading
    Loading...

    Owner options

    List your home for rent

    $4,659/mo

    Rent Zestimate®

    Find your next renter with Zillow Rental Manager. Plus, with online applications, you can quickly screen prospective tenants – for free.

    Learn more

    $4,659/mo

    Rent Zestimate®

    Refinance and save

    $8,199/mo

    Est. payment

    Refinancing to a lower rate could help reduce your monthly payments and save thousands over the life of the loan.

    See today's rates

    $8,199/mo

    Est. payment

    Explore your selling options

    Work with a Zillow partner agent

    Leverage their expertise and Zillow's premium Showcase listings to get your home seen by more buyers.

    Get started

    List with your own agent

    Get your home in front of millions of buyers by listing it on Zillow.

    Learn how to do it

    Sell it yourself

    Take full control of how buyers see your home on Zillow by listing For Sale by Owner (FSBO).

    List your home

    What's special

    Striking waterfall islandPrimary bedroomLayered lightingHandcrafted detailsShared bathCurated texturesWallpaper accents
    Tucked into the heart of highly sought-after Whittier Heights, this fully reimagined home is a love letter to timeless character and thoughtful design. Every inch of the renovation was approached with intention - layered lighting, curated textures, and handcrafted details create a space that feels intentionally curated. From the moment you enter, the tone is set with beautifully executed wainscoting, wallpaper accents, and warm, carefully placed sconces that truly set the tone, and tell a story. The main floor offers effortless livability with a primary bedroom and an additional secondary bedroom nearby, while the heart of the home - the kitchen - pairs charm with function. A striking waterfall island anchors the space, complemented by a cozy built-in dining nook. A generous pantry-style cabinet adds both storage and style. Downstairs, the lower level home is flexible with a spacious second living room complete with its own fireplace - perfect for movie nights, gatherings, or quiet evenings in. Two additional bedrooms and a shared bath include a junior suite with a Jack-and-Jill style layout, creating an ideal setup for an au pair, guests, multi-generational living, or potential rental income. This isn’t just a renovation—it’s a home with character, intention, and a story to tell.

    Zillow last checked:

    Listing updated:

    Offers reviewed: Mar 17
    Listed by:

    Renee Donovan,

    Heaton Dainard, LLC,

    Vladislav Tselnik,

    Heaton Dainard, LLC

    Bought with:

    Zor Keeler, 25027235

    TEC Real Estate Inc.

    Source: NWMLS as distributed by MLS GRID,MLS#: 2492079MLS Logo

    Facts & features

    Interior

    Bedrooms & bathrooms
    • Bedrooms: 4
    • Bathrooms: 3
    • Full bathrooms: 1
    • 3/4 bathrooms: 1
    • 1/2 bathrooms: 1
    • Main level bathrooms: 3
    • Main level bedrooms: 2
    Primary bedroom
    • Level: Main
    Bedroom
    • Level: Lower
    Bedroom
    • Level: Lower
    Bedroom
    • Level: Main
    Bathroom full
    • Level: Main
    Bathroom three quarter
    • Level: Main
    Other
    • Level: Main
    Bonus room
    • Level: Lower
    Dining room
    • Level: Main
    Entry hall
    • Level: Main
    Kitchen with eating space
    • Level: Main
    Living room
    • Level: Main
    Heating
    • Fireplace, Ductless, Wall Furnace, Electric
    Cooling
    • Ductless
    Appliances
    • Included: Dishwasher, Microwave, Refrigerator, Stove(s)/Range(s), Dishwasher(s), Microwave(s), Refrigerator(s), Water Heater: Electric, Water Heater Location: Basement
    Features
    • Bath Off Primary, Dining Room
    • Flooring: Ceramic Tile, Engineered Hardwood, Vinyl, Carpet
    • Doors: French Doors
    • Windows: Dbl Pane/Storm Window
    • Basement: Partially Finished
    • Number of fireplaces: 2
    • Fireplace features: Electric, Lower Level: 1, Main Level: 1, Fireplace
    Interior area
    • Total structure area: 1,782
    • Total interior livable area: 1,782 sqft

    Property

    Parking
    • Parking features: Driveway, Off Street, RV Parking
    Features
    • Levels: One
    • Stories: 1
    • Entry location: Main
    • Patio & porch: Second Primary Bedroom, Bath Off Primary, Dbl Pane/Storm Window, Dining Room, Fireplace, French Doors, Walk-In Closet(s), Water Heater, Wet Bar, Wine/Beverage Refrigerator
    Lot
    • Size: 4,800 sqft
    • Features: Deck, Fenced-Partially, RV Parking
    Details
    • Parcel number: 4240400176
    • Special conditions: Standard

    Construction

    Type & style
    • Home type: SingleFamily
    • Architectural style: 1 Story w/Bsmnt.
    • Property subtype: Single Family Residence
    Materials
    • Wood Siding
    • Foundation: Poured Concrete
    • Roof: Composition
    Condition
    • Updated/Remodeled
    • Year built: 1948
    • Major remodel year: 1948

    Utilities & green energy

    • Sewer: Sewer Connected
    • Water: Public

    Community & neighborhood

    Location
    • Region: Seattle
    • Subdivision: Whittier

    Other

    Other facts
    • Listing terms: Conventional
    • Cumulative days on market: 5 days

    Price history

    DateEventPrice
    4/8/2026Sold$1,350,000+12.5%$758/sqft
    Source: NWMLS as distributed by MLS GRID #2492079 Report a problem
    3/18/2026Pending sale$1,199,950$673/sqft
    Source: NWMLS as distributed by MLS GRID #2492079 Report a problem
    3/13/2026Listed for sale$1,199,950+67.8%$673/sqft
    Source: NWMLS as distributed by MLS GRID #2492079 Report a problem
    11/21/2025Sold$715,000$401/sqft
    Source: NWMLS as distributed by MLS GRID #2445581 Report a problem
    10/25/2025Pending sale$715,000$401/sqft
    Source: NWMLS as distributed by MLS GRID #2445581 Report a problem
    10/21/2025Listed for sale$715,000$401/sqft
    Source: NWMLS as distributed by MLS GRID #2445581 Report a problem

    Public tax history

    YearProperty taxesTax assessment
    2025$7,793 +6.6%$713,000 -1%
    2024$7,312 +13.3%$720,000 +10.3%
    2023$6,455 +2.2%$653,000 -8.7%
    2022$6,317 +3.4%$715,000 +12.2%
    2021$6,108 +10.1%$637,000 +16.7%
    2020$5,546 -3.2%$546,000 -4.9%
    2019$5,729 +9.6%$574,000 -1.5%
    2018$5,229 -2.5%$583,000 +11.7%
    2017$5,360 +39.5%$522,000 +14%
    2016$3,841 $458,000 +10.6%
    2015$3,841 $414,000 +7.5%
    2014$3,841 $385,000 +8.5%
    2013$3,841 $355,000 +13.8%
    2012-- $312,000 -2.2%
    2011-- $319,000
    2010-- $319,000
    2009-- $319,000 +1.6%
    2007-- $314,000 +7.2%
    2006-- $293,000 +9.3%
    2005-- $268,000 +71.8%
    2001$1,258 -1.3%$156,000 +12.2%
    2000$1,275 $139,000

    Find assessor info on the county website

    Neighborhood: Whittier Heights

    Nearby schools

    GreatSchools rating
    Get a cash offer in 3 minutes
    Find out how much your home could sell for in as little as 3 minutes with a no-obligation cash offer.
    Estimated market value
    $1,333,400
    Get a cash offer in 3 minutes
    Find out how much your home could sell for in as little as 3 minutes with a no-obligation cash offer.
    Estimated market value
    $1,333,400