Skip main navigation
Sold for $1,519,000
  • $1,519,000

    7536 Alpine Butterfly Ln, Orlando, FL 32819

    5beds
    4,034sqft
    Single Family Residence
    Built in 2019
    1.31 Acres Lot
    $1,529,800 Zestimate®
    $377/sqft
    $6,314 Estimated rent

    Home value

    $1,529,800

    $1.41M - $1.67M

    $6,314/mo

    Zestimate® history
    Loading
    Loading...

    Owner options

    List your home for rent

    $6,314/mo

    Rent Zestimate®

    Find your next renter with Zillow Rental Manager. Plus, with online applications, you can quickly screen prospective tenants – for free.

    Learn more

    $6,314/mo

    Rent Zestimate®

    Refinance and save

    $11,088/mo

    Est. payment

    Refinancing to a lower rate could help reduce your monthly payments and save thousands over the life of the loan.

    See today's rates

    $11,088/mo

    Est. payment

    Explore your selling options

    Work with a Zillow partner agent

    Leverage their expertise and Zillow's premium Showcase listings to get your home seen by more buyers.

    Get started

    List with your own agent

    Get your home in front of millions of buyers by listing it on Zillow.

    Learn how to do it

    Sell it yourself

    Take full control of how buyers see your home on Zillow by listing For Sale by Owner (FSBO).

    List your home

    What's special

    Lake viewsExpansive deckingQuartz countertopsDurable metal roofBreathtaking panoramic water viewsGourmet kitchenOversized lot
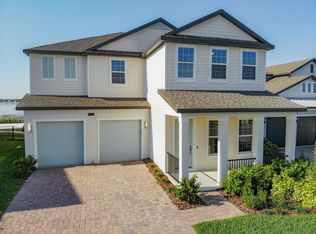
    THIS STUNNING LAKEFRONT single-family home featuring BREATHTAKING PANORAMIC WATER VIEWS with an OVERSIZED LOT is located in the exclusive, gated "Sand Lake Sound" community in Dr. Phillips. Built in 2019, this exceptional CONTEMPORARY residence offers 5 bedrooms, 5 full bathrooms, and 1 half bath, showcasing extensive upgrades and high-end finishes throughout...The home features a durable metal roof, hard-surface flooring throughout, and a thoughtfully designed open-concept layout. The gourmet kitchen is equipped with stainless steel appliances, 42” cabinetry, quartz countertops, and a spacious walk-in pantry, ideal for both everyday living and entertaining...OUTDOOR LIVING is truly elevated with a private INFINITY-EDGE POOL, complemented by a FIRE PIT and dramatic FIRE TORCHES, creates an unforgettable outdoor setting that comes ALIVE AFTER SUNSET, perfect for evening gatherings, entertaining, or unwinding by the water...The expansive decking enhanced by a custom-built gazebo, ideal for use as a summer kitchen, shaded dining area or a private relaxation retreat...all overlooking LAKE VIEWS with DIRECT ACCESS TO BIG SAND LAKE... The luxurious primary suite on the second floor offers a private retreat with a lounge area suitable for a study or workout space, private balcony with SPECTACULAR LAKE VIEWS, a large walk-in closet, and a spa-inspired bathroom featuring dual vanities, soaking tub, and separate shower......" Sand Lake Sound" offers resort-style amenities including a community pool, playground, splash pad, recreation areas, and fishing dock. Ideally located just minutes from Restaurant Row, International Drive, and world-famous theme parks, this home delivers the perfect blend of luxury, lifestyle, and location...Schedule your private showing today and experience this exceptional home in person ...!

    Zillow last checked:

    Listing updated:

    Listing Provided by:

    Jorgeman De Souza 407-234-6939,

    GLOBAL ALLIANCE REALTY INC 407-234-6939

    Bought with:

    Jenny Mahet, PA, 3549153

    WRA BUSINESS & REAL ESTATE

    Source: Stellar MLS,MLS#: O6378809MLS LogoOriginating MLS: Orlando Regional

    Facts & features

    Interior

    Bedrooms & bathrooms
    • Bedrooms: 5
    • Bathrooms: 6
    • Full bathrooms: 5
    • 1/2 bathrooms: 1
    Primary bedroom
    • Features: Tub With Shower, Walk-In Closet(s)
    • Level: Second
    • Area: 266 Square Feet
    • Dimensions: 14x19
    Bedroom 2
    • Features: Dual Closets
    • Level: Second
    • Area: 132 Square Feet
    • Dimensions: 12x11
    Bedroom 3
    • Features: Dual Closets
    • Level: Second
    • Area: 154 Square Feet
    • Dimensions: 11x14
    Bedroom 4
    • Features: Dual Closets
    • Level: Second
    • Area: 143 Square Feet
    • Dimensions: 11x13
    Bedroom 5
    • Features: Dual Closets
    • Level: First
    • Area: 132 Square Feet
    • Dimensions: 11x12
    Dining room
    • Level: First
    Great room
    • Level: First
    • Area: 270 Square Feet
    • Dimensions: 15x18
    Kitchen
    • Level: First
    • Area: 204 Square Feet
    • Dimensions: 17x12
    Living room
    • Level: First
    • Area: 121 Square Feet
    • Dimensions: 11x11
    Loft
    • Level: Second
    • Area: 300 Square Feet
    • Dimensions: 15x20
    Heating
    • Central
    Cooling
    • Central Air
    Appliances
    • Included: Dishwasher, Disposal, Dryer, Freezer, Ice Maker, Microwave, Range, Range Hood, Refrigerator, Trash Compactor, Washer
    • Laundry: In Garage
    Features
    • Crown Molding, Eating Space In Kitchen, High Ceilings, Living Room/Dining Room Combo, Open Floorplan, PrimaryBedroom Upstairs, Stone Counters, Thermostat, Walk-In Closet(s)
    • Flooring: Ceramic Tile, Epoxy, Laminate
    • Windows: Window Treatments
    • Has fireplace: Yes
    • Fireplace features: Living Room
    Interior area
    • Total structure area: 5,216
    • Total interior livable area: 4,034 sqft

    Property

    Parking
    • Total spaces: 2
    • Parking features: Garage - Attached
    • Attached garage spaces: 2
    Features
    • Levels: Two
    • Stories: 2
    • Exterior features: Fire Pit, Irrigation System, Lighting
    • Has private pool: Yes
    • Pool features: Heated, In Ground
    Lot
    • Size: 1.31 Acres
    Details
    • Parcel number: 352328784100370
    • Zoning: P-D
    • Special conditions: None

    Construction

    Type & style
    • Home type: SingleFamily
    • Property subtype: Single Family Residence
    Materials
    • Block
    • Foundation: Slab
    • Roof: Metal
    Condition
    • New construction: No
    • Year built: 2019

    Utilities & green energy

    • Sewer: Public Sewer
    • Water: Canal/Lake For Irrigation
    • Utilities for property: Electricity Available, Propane, Sewer Connected, Sprinkler Meter, Street Lights, Underground Utilities

    Community & neighborhood

    Location
    • Region: Orlando
    • Subdivision: SAND LAKE SOUND

    HOA & financial

    HOA
    • Has HOA: Yes
    • HOA fee: $245 monthly
    • Association name: Jennifer Siehi Webb
    • Association phone: 407-251-2200
    Other fees
    • Pet fee: $0 monthly
    Other financial information
    • Total actual rent: 0

    Other

    Other facts
    • Ownership: Fee Simple
    • Road surface type: Asphalt

    Price history

    DateEventPrice
    3/24/2026Sold$1,519,000-5%$377/sqft
    Source: Stellar MLS #O6378809 Report a problem
    2/10/2026Pending sale$1,599,000$396/sqft
    Source: Stellar MLS #O6378809 Report a problem
    2/6/2026Listed for sale$1,599,000+47.6%$396/sqft
    Source: Stellar MLS #O6378809 Report a problem
    12/31/2019Sold$1,083,000$268/sqft
    Source: Public Record Report a problem

    Public tax history

    YearProperty taxesTax assessment
    2024$18,280 +16.3%$1,071,672 +10%
    2023$15,714 +11%$974,247 +10%
    2022$14,154 +2.6%$885,679 +4.5%
    2021$13,802 -8.4%$847,557 -7.9%
    2020$15,071 +363.8%$919,764 +359.9%
    2019$3,249 $200,000

    Find assessor info on the county website

    Neighborhood: 32819

    Nearby schools

    GreatSchools rating
    Get a cash offer in 3 minutes
    Find out how much your home could sell for in as little as 3 minutes with a no-obligation cash offer.
    Estimated market value
    $1,529,800
    Get a cash offer in 3 minutes
    Find out how much your home could sell for in as little as 3 minutes with a no-obligation cash offer.
    Estimated market value
    $1,529,800