Tucked away in the quiet Countryside West subdivision, this inviting two-story home offers a comfortable and practical layout, perfect for everyday living. With beautifully landscaped front and back yards, the home greets you with curb appeal and a welcoming atmosphere. Step inside to find vaulted ceilings that create a bright and airy atmosphere, complemented by newer carpet and modern laminate flooring throughout the main level. A three-sided fireplace adds a cozy touch, connecting the living area to the formal dining room and kitchen, which features tons of cabinet space and an open feel. A newly added bonus room on the main level includes double doors and offers flexibility as a non-conforming 4th bedroom, home office, or playroom. A half bathroom with a newer toilet and a sizable laundry room completes the main level. Upstairs, you'll find three bedrooms, including the primary suite, which boasts stunning views of Pikes Peak. A stylish barn door leads into the ensuite bathroom with dual sinks and a walk-in closet. The other two bedrooms share a full bathroom. The fully fenced backyard is perfect for relaxation or entertaining, featuring a patio and a dog run. With an attached two-car garage, this home offers the convenience and functionality you need. The active community provides farmers markets during the summer and plenty of outdoor activities. Come see it for yourself!
Sold for $395,000
$395,000
7536 Barn Owl Dr, Fountain, CO 80817
3beds
1,439sqft
Single Family Residence
Built in 2001
6,063 Square Feet Lot
$381,100 Zestimate®
$274/sqft
$2,150 Estimated rent
Home value
$381,100
$358,000 - $404,000
$2,150/mo
Zestimate® history
Owner options
List your home for rent
$2,150/mo
Rent Zestimate®
Find your next renter with Zillow Rental Manager. Plus, with online applications, you can quickly screen prospective tenants – for free.
$2,150/mo
Rent Zestimate®
Refinance and save
$2,315/mo
Est. payment
Refinancing to a lower rate could help reduce your monthly payments and save thousands over the life of the loan.
$2,315/mo
Est. payment
Explore your selling options
Work with a Zillow partner agent
Leverage their expertise and Zillow's premium Showcase listings to get your home seen by more buyers.
Get startedList with your own agent
Get your home in front of millions of buyers by listing it on Zillow.
Learn how to do itSell it yourself
Take full control of how buyers see your home on Zillow by listing For Sale by Owner (FSBO).
List your homeWhat's special
Three-sided fireplaceFully fenced backyardVaulted ceilingsNewly added bonus roomTons of cabinet space
Zillow last checked:
Listing updated:
Listed by:
Travis Fraker SFR 719-431-9757,
Redfin Corporation
Bought with:
Tiffany Carroll CLHMS CRS MRP
Exp Realty LLC
Source: elevateMLS,MLS#: 6450334
Facts & features
Interior
Bedrooms & bathrooms
- Bedrooms: 3
- Bathrooms: 3
- Full bathrooms: 2
- 1/2 bathrooms: 1
Heating
- Baseboard, Natural Gas, Other, Wall Furnace
Cooling
- Ceiling Fan(s), Central Air
Appliances
- Included: Dishwasher, Disposal, Dryer, Microwave, Refrigerator, Self Cleaning Oven, Washer
- Laundry: Main Level
Features
- 9Ft + Ceilings, Vaulted Ceiling(s), Other, See Prop Desc Remarks, Pantry
- Flooring: Carpet, Wood Laminate
- Has basement: No
- Has fireplace: Yes
- Fireplace features: Gas
Interior area
- Total structure area: 1,439
- Total interior livable area: 1,439 sqft
- Finished area above ground: 1,439
- Finished area below ground: 0
Property
Parking
- Total spaces: 2
- Parking features: Attached, Even with Main Level, Garage Door Opener, Concrete Driveway
- Attached garage spaces: 2
Features
- Levels: Two
- Stories: 2
- Patio & porch: Concrete
- Fencing: Back Yard
- Has view: Yes
- View description: Mountain(s), View of Pikes Peak
Lot
- Size: 6,063 Square Feet
- Features: Meadow, Near Park, Near Public Transit, Near Schools, Landscaped
Details
- Additional structures: Kennel/Dog Run, Storage
- Parcel number: 5608410008
Construction
Type & style
- Home type: SingleFamily
- Property subtype: Single Family Residence
Materials
- Other
- Foundation: Not Applicable
- Roof: Composite Shingle
Condition
- Existing Home
- New construction: No
- Year built: 2001
Utilities & green energy
- Water: Assoc/Distr
- Utilities for property: Phone Available, Other
Community & HOA
Location
- Region: Fountain
Financial & listing details
- Price per square foot: $274/sqft
- Tax assessed value: $390,207
- Annual tax amount: $1,199
- Date on market: 12/12/2024
- Listing terms: Cash,Conventional,FHA,VA Loan
Price history
| Date | Event | Price |
|---|---|---|
| 3/21/2025 | Sold | $395,000-1.3%$274/sqft |
Source:  elevateMLS #6450334 Report a problem elevateMLS #6450334 Report a problem | ||
| 1/28/2025 | Contingent | $400,000$278/sqft |
Source: elevateMLS #6450334 Report a problem | ||
| 1/19/2025 | Price change | $400,000-2.4%$278/sqft |
Source: elevateMLS #6450334 Report a problem | ||
| 12/12/2024 | Listed for sale | $410,000+107.6%$285/sqft |
Source: elevateMLS #6450334 Report a problem | ||
| 3/17/2016 | Sold | $197,500+1.3%$137/sqft |
Source: Public Record Report a problem | ||
| 2/14/2016 | Listed for sale | $195,000+16.8%$136/sqft |
Source: Pulse Real Estate Group #1881312 Report a problem | ||
| 4/25/2011 | Sold | $166,900$116/sqft |
Source: Public Record Report a problem | ||
| 3/3/2011 | Pending sale | $166,900$116/sqft |
Source: Keller Williams Clients' Choice Realty #429544 Report a problem | ||
| 2/24/2011 | Listed for sale | $166,900+11.3%$116/sqft |
Source: Keller Williams Clients' Choice Realty #429544 Report a problem | ||
| 5/6/2002 | Sold | $149,920$104/sqft |
Source: Public Record Report a problem | ||
Public tax history
| Year | Property taxes | Tax assessment |
|---|---|---|
| 2024 | $1,199 +8.8% | $26,140 |
| 2023 | $1,102 +7.7% | $26,140 +38.4% |
| 2022 | $1,023 | $18,890 -2.8% |
| 2021 | -- | $19,430 +23.7% |
| 2020 | $845 +1.9% | $15,710 |
| 2019 | $829 +13.3% | $15,710 +15.9% |
| 2018 | $732 -1.2% | $13,550 |
| 2017 | $741 +1.2% | $13,550 +7.2% |
| 2016 | $732 +7.1% | $12,640 |
| 2015 | $683 +0.4% | $12,640 |
| 2014 | $681 | $12,640 |
| 2013 | -- | -- |
| 2012 | -- | $12,040 |
| 2011 | $709 | $12,040 -12.1% |
| 2010 | -- | $13,690 |
| 2009 | -- | $13,690 -1% |
| 2008 | -- | $13,830 |
| 2006 | -- | $13,830 +19.8% |
| 2004 | -- | $11,540 |
| 2003 | $234 +172.8% | $11,540 +196.7% |
| 2002 | $86 | $3,890 |
Find assessor info on the county website
Neighborhood: 80817
Nearby homes
- $357,2003 bd2 ba1.2k sqft7542 Barn Owl Dr, Fountain, CO 80817Off Market
- $360,9002 bd3 ba1.6k sqft7530 Barn Owl Dr, Fountain, CO 80817Off Market
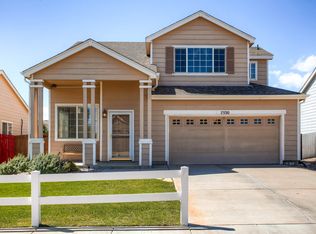
- $364,9003 bd2 ba1.2k sqft7524 Barn Owl Dr, Fountain, CO 80817Sold

- $425,0004 bd3 ba2.6k sqft7740 Blue Heron Ct, Fountain, CO 80817Sold
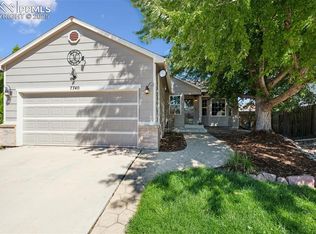
- $355,1003 bd2 ba1.1k sqft7560 Barn Owl Dr, Fountain, CO 80817Off Market
- $344,7002 bd2 ba1.3k sqft7732 Blue Heron Ct, Fountain, CO 80817Off Market
- $360,6003 bd3 ba1.4k sqft7572 Barn Owl Dr, Fountain, CO 80817Off Market
- $359,5002 bd2 ba1.1k sqft7747 Blue Heron Ct, Fountain, CO 80817Off Market
Nearby schools
GreatSchools rating
- 6/10Jordahl Elementary SchoolGrades: K-5Distance: 0.4 mi
- 5/10Fountain Middle SchoolGrades: 6-8Distance: 1.7 mi
- 5/10Fountain-Fort Carson High SchoolGrades: 9-12Distance: 0.4 mi
Schools provided by the listing agent
- Elementary: Jordahl
- Middle: Fountain
- High: Fountain/Ft Carson
- District: Ftn/Ft Carson 8
Source: elevateMLS. This data may not be complete. We recommend contacting the local school district to confirm school assignments for this home.
Get a cash offer in 3 minutes
Find out how much your home could sell for in as little as 3 minutes with a no-obligation cash offer.
Estimated market value
$381,100
Get a cash offer in 3 minutes
Find out how much your home could sell for in as little as 3 minutes with a no-obligation cash offer.
Estimated market value
$381,100
- Colorado
- El Paso County
- Fountain
- 80817
- 7536 Barn Owl Dr
Nearby cities
Nearby zip codes
Other Fountain Topics
