Much to love in Waldo! Fireplace is front and center in the living room with beautiful hardwood floors. Original fixture in the formal dining room - nice open space to entertain. Gas stove, breakfast bar and pantry in kitchen. Enclosed porch in back leads to a fenced backyard oasis. Any gardener will enjoy the raised beds and custom shed. This ranch style home also boasts green features - a tankless water heater and solar panels for energy efficiency. Fabulous bar in the recreation room downstairs as well as storage and a half bath.
Sold
Price Unknown
7536 Charlotte St, Kansas City, MO 64131
3beds
1,622sqft
Single Family Residence
Built in 1954
9,252 Square Feet Lot
$307,700 Zestimate®
$--/sqft
$2,166 Estimated rent
Home value
$307,700
$292,000 - $323,000
$2,166/mo
Zestimate® history
Owner options
List your home for rent
$2,166/mo
Rent Zestimate®
Find your next renter with Zillow Rental Manager. Plus, with online applications, you can quickly screen prospective tenants – for free.
$2,166/mo
Rent Zestimate®
Refinance and save
Refinancing to a lower rate could help reduce your monthly payments and save thousands over the life of the loan.
Explore your selling options
Work with a Zillow partner agent
Leverage their expertise and Zillow's premium Showcase listings to get your home seen by more buyers.
Get startedList with your own agent
Get your home in front of millions of buyers by listing it on Zillow.
Learn how to do itSell it yourself
Take full control of how buyers see your home on Zillow by listing For Sale by Owner (FSBO).
List your homeWhat's special
Ranch style homeRecreation roomFormal dining roomRaised bedsFabulous barCustom shed
Zillow last checked:
Listing updated:
Listed by:
Haug Home Team 816-885-7036,
HomeSmart Legacy,
Karen Haug 816-885-7036,
HomeSmart Legacy
Bought with:
Krystal Schwenker, 2021028187
Keller Williams KC North
Source: Heartland MLS as distributed by MLS GRID,MLS#: 2460449
Facts & features
Interior
Bedrooms & bathrooms
- Bedrooms: 3
- Bathrooms: 2
- Full bathrooms: 1
- 1/2 bathrooms: 1
Primary bedroom
- Features: Ceiling Fan(s), Wood Floor
- Level: First
- Area: 150 Square Feet
- Dimensions: 15 x 10
Bedroom 2
- Features: Ceiling Fan(s), Wood Floor
- Level: First
- Area: 156 Square Feet
- Dimensions: 13 x 12
Bedroom 3
- Features: Ceiling Fan(s), Wood Floor
- Level: First
- Area: 156 Square Feet
- Dimensions: 13 x 12
Primary bathroom
- Features: Shower Over Tub
- Level: First
Dining room
- Features: Ceiling Fan(s), Wood Floor
- Level: First
- Area: 180 Square Feet
- Dimensions: 15 x 12
Enclosed porch
- Features: Ceiling Fan(s)
- Level: First
- Area: 126 Square Feet
- Dimensions: 14 x 9
Half bath
- Level: Basement
Kitchen
- Features: Wood Floor
- Level: First
- Area: 150 Square Feet
- Dimensions: 15 x 10
Living room
- Features: Ceiling Fan(s), Fireplace, Wood Floor
- Level: First
- Area: 315 Square Feet
- Dimensions: 21 x 15
Other
- Features: Carpet
- Level: Basement
- Area: 252 Square Feet
- Dimensions: 21 x 12
Recreation room
- Features: Carpet
- Level: Basement
- Area: 324 Square Feet
- Dimensions: 18 x 18
Heating
- Natural Gas
Cooling
- Electric, Heat Pump
Appliances
- Included: Dishwasher, Disposal, Microwave, Refrigerator, Gas Range, Stainless Steel Appliance(s), Tankless Water Heater
- Laundry: In Basement
Features
- Ceiling Fan(s)
- Flooring: Wood
- Basement: Basement BR,Finished,Interior Entry
- Number of fireplaces: 2
- Fireplace features: Basement, Gas, Living Room, Fireplace Screen
Interior area
- Total structure area: 1,622
- Total interior livable area: 1,622 sqft
- Finished area above ground: 1,272
- Finished area below ground: 350
Property
Parking
- Total spaces: 1
- Parking features: Attached, Garage Door Opener, Garage Faces Front
- Attached garage spaces: 1
Features
- Patio & porch: Deck, Screened
- Fencing: Wood
Lot
- Size: 9,252 Square Feet
- Features: City Lot, Corner Lot
Details
- Parcel number: 47810022200000000
Construction
Type & style
- Home type: SingleFamily
- Architectural style: Traditional
- Property subtype: Single Family Residence
Materials
- Frame
- Roof: Composition
Condition
- Year built: 1954
Utilities & green energy
- Sewer: Public Sewer
- Water: Public
Green energy
- Energy generation: Solar
Community & HOA
Community
- Subdivision: Tower View Add
HOA
- Has HOA: No
Location
- Region: Kansas City
Financial & listing details
- Tax assessed value: $199,690
- Annual tax amount: $2,727
- Date on market: 10/25/2023
- Listing terms: Cash,Conventional,FHA,VA Loan
- Exclusions: See Discs
- Ownership: Private
Price history
| Date | Event | Price |
|---|---|---|
| 12/11/2023 | Sold | -- |
Source:  Heartland MLS as distributed by MLS GRID #2460449 Report a problem Heartland MLS as distributed by MLS GRID #2460449 Report a problem | ||
| 10/27/2023 | Pending sale | $270,000$166/sqft |
Source: Heartland MLS as distributed by MLS GRID #2460449 Report a problem | ||
| 10/25/2023 | Listed for sale | $270,000+45.9%$166/sqft |
Source: Heartland MLS as distributed by MLS GRID #2460449 Report a problem | ||
| 9/28/2017 | Sold | -- |
Source: Heartland MLS as distributed by MLS GRID #45001_2062424 Report a problem | ||
| 9/6/2017 | Pending sale | $185,000$114/sqft |
Source: ReeceNichols The Village #2062424 Report a problem | ||
| 8/11/2017 | Listed for sale | $185,000+131.3%$114/sqft |
Source: ReeceNichols The Village #2062424 Report a problem | ||
| 1/30/2014 | Sold | -- |
Source: Heartland MLS as distributed by MLS GRID #1855349 Report a problem | ||
| 12/25/2013 | Pending sale | $80,000$49/sqft |
Source: Keller Williams Southland Partners LLC #1855349 Report a problem | ||
| 10/19/2013 | Listed for sale | $80,000$49/sqft |
Source: Keller Williams Southland Partners LLC #1855349 Report a problem | ||
Public tax history
| Year | Property taxes | Tax assessment |
|---|---|---|
| 2025 | $3,183 +8.4% | $37,941 +2% |
| 2024 | $2,936 +1% | $37,200 |
| 2023 | $2,908 +23.2% | $37,200 +29.7% |
| 2022 | $2,360 +0.3% | $28,690 |
| 2021 | $2,352 +12.7% | $28,690 +14.2% |
| 2020 | $2,086 +2.1% | $25,131 |
| 2019 | $2,043 | $25,131 +14.9% |
| 2018 | $2,043 +12.6% | $21,872 |
| 2017 | $1,814 +6.8% | $21,872 +2.8% |
| 2016 | $1,700 +1.4% | $21,279 +2% |
| 2014 | $1,677 -10.7% | $20,862 -15% |
| 2013 | $1,877 +0.5% | $24,539 +6.9% |
| 2012 | $1,868 +0.1% | $22,956 |
| 2011 | $1,866 +0.9% | $22,956 |
| 2010 | $1,850 -3.5% | $22,956 |
| 2009 | $1,918 +0.5% | $22,956 -4% |
| 2008 | $1,909 +14% | $23,912 |
| 2007 | $1,675 +0% | $23,912 +15% |
| 2006 | $1,675 +16.7% | $20,793 |
| 2005 | $1,435 +0.1% | $20,793 +15% |
| 2004 | $1,434 +14.3% | $18,081 |
| 2003 | $1,255 +0.3% | $18,081 +15% |
| 2002 | $1,252 +9.8% | $15,723 |
| 2001 | $1,140 | $15,723 |
Find assessor info on the county website
Neighborhood: Tower Homes
Nearby homes
- $--3 bd2 ba1.2k sqft7532 Charlotte St, Kansas City, MO 64131Sold
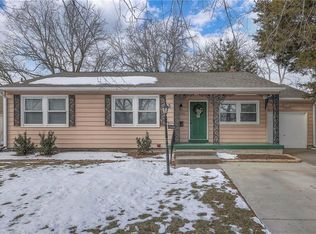
- $--2 bd1 ba950 sqft7602 Charlotte St #7602, Kansas City, MO 64131Off Market
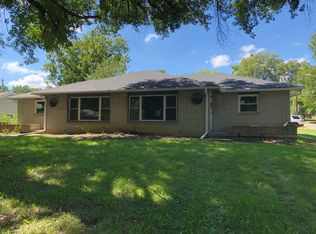
- $346,1002 bd1 ba950 sqft7602 Charlotte St, Kansas City, MO 64131Off Market
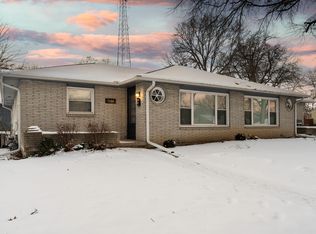
- $308,7003 bd1 ba1.4k sqft7535 Holmes Rd, Kansas City, MO 64131Off Market
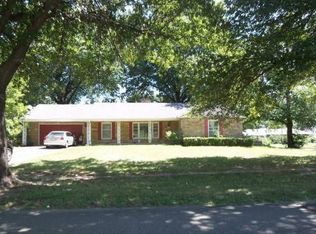
- $272,3002 bd1 ba1.3k sqft7528 Charlotte St, Kansas City, MO 64131Off Market
- $--3 bd1 ba1.2k sqft7604 Charlotte St, Kansas City, MO 64131Off Market
- $345,5004 bd2 ba2.1k sqft7531 Holmes Rd, Kansas City, MO 64131Off Market
- $--3 bd2 ba2.5k sqft7535 Charlotte St, Kansas City, MO 64131Sold
Nearby schools
GreatSchools rating
- 3/10John T. Hartman Elementary SchoolGrades: PK-6Distance: 0.7 mi
- 2/10Central Middle SchoolGrades: 7-8Distance: 5.7 mi
- 1/10SOUTHEAST High SchoolGrades: 9-12Distance: 2.2 mi
Get a cash offer in 3 minutes
Find out how much your home could sell for in as little as 3 minutes with a no-obligation cash offer.
Estimated market value
$307,700
Get a cash offer in 3 minutes
Find out how much your home could sell for in as little as 3 minutes with a no-obligation cash offer.
Estimated market value
$307,700
- Missouri
- Jackson County
- Kansas City
- 64131
- Tower Homes
- 7536 Charlotte St
Nearby cities
Nearby neighborhoods
Nearby zip codes
Other Kansas City Topics
