
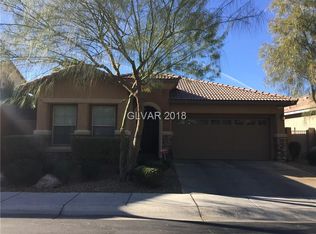
Located in the dеѕіrable Mοuntaіn’s Edge community, thіs turn kеy, upgraded home offers well-designed interiors with a functional and spacious layout situated on a corner lot. Features include abundant interior storage, an en-suite room on the 3rd floor, a tankless water heater, and a whole-home water softener. The backyard has been recently enhanced with a brand-new pool and spa, creating a private outdoor space ideal for everyday living and entertaining. A great opportunity to own a move-in ready home in a sought-after southwest Las Vegas location.
Active
Price cut: $30K (9/3)
$595,000
7536 Engleberg Ave, Las Vegas, NV 89178
4beds
2,356sqft
Single Family Residence
Built in 2007
5,662 Square Feet Lot
$590,300 Zestimate®
$253/sqft
$45/mo HOA
What's special
Brand-new pool and spaWell-designed interiorsFunctional and spacious layoutAbundant interior storageCorner lotTankless water heaterWhole-home water softener
- 123 days
- 636
- 71
Zillow last checked:
Listing updated:
Listed by:
Lisa Lopez S.0191182 (702)683-0875,
Las Vegas Sotheby's Int'l
Source: LVR,MLS#: 2775094 Originating MLS: Greater Las Vegas Association of Realtors Inc
Originating MLS: Greater Las Vegas Association of Realtors IncFacts & features
Interior
Bedrooms & bathrooms
- Bedrooms: 4
- Bathrooms: 4
- Full bathrooms: 3
- 3/4 bathrooms: 1
Primary bedroom
- Description: 2 Pbr's,Ceiling Fan
- Dimensions: 16x14
Bedroom 2
- Description: Ceiling Fan,TV/ Cable
- Dimensions: 12x10
Bedroom 3
- Description: Ceiling Fan,TV/ Cable
- Dimensions: 12x10
Bedroom 4
- Description: Ceiling Fan,Upstairs,With Bath
- Dimensions: 16x14
Primary bathroom
- Description: Double Sink,Separate Tub
- Dimensions: 11x9
Den
- Description: Downstairs
- Dimensions: 14x12
Family room
- Description: None
- Dimensions: 22x16
Kitchen
- Description: Breakfast Nook/Eating Area,Custom Cabinets,Granite Countertops
- Dimensions: 13x11
Heating
- Central, Gas
Cooling
- Central Air, Electric
Appliances
- Included: Dryer, Disposal, Gas Range, Microwave, Refrigerator, Washer
- Laundry: Gas Dryer Hookup, Upper Level
Features
- BathroomonMainLevel, Bedroom on Main Level, None, ThreeQuarterBathonMainLevel
- Flooring: Carpet, Ceramic Tile
- Number of fireplaces: 1
- Fireplace features: Gas, Great Room
Interior area
- Total structure area: 2,356
- Total interior livable area: 2,356 sqft
Video & virtual tour
Property
Parking
- Total spaces: 2
- Parking features: Attached, Garage, Private
- Attached garage spaces: 2
Features
- Stories: 3
- Patio & porch: Covered, Patio
- Exterior features: Patio, Private Yard
- Has private pool: Yes
- Pool features: Heated, In Ground, Private
- Has spa: Yes
- Fencing: Block,Back Yard
Lot
- Size: 5,662 Square Feet
- Features: Desert Landscaping, Landscaped, < 1/4 Acre
Details
- Parcel number: 17627413025
- Zoning description: Single Family
- Horse amenities: None
Construction
Type & style
- Home type: SingleFamily
- Architectural style: Three Story
- Property subtype: Single Family Residence
Materials
- Roof: Tile
Condition
- Resale
- Year built: 2007
Utilities & green energy
- Electric: Photovoltaics None
- Sewer: Public Sewer
- Water: Public
- Utilities for property: Underground Utilities
Community & HOA
Community
- Subdivision: Alpian Meadows At Mountains Edge
HOA
- Has HOA: Yes
- Services included: Association Management
- HOA fee: $135 quarterly
- HOA name: Mountains Edge
- HOA phone: 702-457-6362
Location
- Region: Las Vegas
Financial & listing details
- Price per square foot: $253/sqft
- Tax assessed value: $507,563
- Annual tax amount: $3,498
- Date on market: 5/8/2026
- Listing agreement: Exclusive Right To Sell
- Listing terms: Cash,Conventional,FHA,VA Loan
Estimated market value
$590,300
$561,000 - $620,000
$2,740/mo
Price history
| Date | Event | Price |
|---|---|---|
| 9/3/2026 | Price change | $595,000-4.8%$253/sqft |
Source:  LVR #2775094 Report a problem LVR #2775094 Report a problem | ||
| 7/9/2026 | Price change | $625,000-3.8%$265/sqft |
Source: LVR #2775094 Report a problem | ||
| 5/8/2026 | Listed for sale | $650,000+97%$276/sqft |
Source: LVR #2775094 Report a problem | ||
| 1/29/2018 | Listing removed | $329,900$140/sqft |
Source: The Tom Love Group LLC #1950110 Report a problem | ||
| 1/24/2018 | Listed for sale | $329,900$140/sqft |
Source: The Tom Love Group LLC #1950110 Report a problem | ||
| 12/18/2017 | Listing removed | $329,900$140/sqft |
Source: The Tom Love Group LLC #1950110 Report a problem | ||
| 12/1/2017 | Listed for sale | $329,900+29.4%$140/sqft |
Source: The Tom Love Group LLC #1950110 Report a problem | ||
| 5/30/2014 | Sold | $255,000$108/sqft |
Source: LVR #1415584 Report a problem | ||
| 4/16/2014 | Pending sale | $255,000$108/sqft |
Source: Realty ONE Group, Inc #1415584 Report a problem | ||
| 3/7/2014 | Price change | $255,000-3.8%$108/sqft |
Source: Realty ONE Group, Inc #1415584 Report a problem | ||
| 1/23/2014 | Listed for sale | $265,000+35.9%$112/sqft |
Source: Realty ONE Group, Inc #1415584 Report a problem | ||
| 6/25/2009 | Sold | $195,000-11%$83/sqft |
Source: Public Record Report a problem | ||
| 2/1/2009 | Listing removed | $219,000$93/sqft |
Source: Listhub #884605 Report a problem | ||
| 1/16/2009 | Price change | $219,000-8.4%$93/sqft |
Source: Listhub #884605 Report a problem | ||
| 1/12/2009 | Listed for sale | $239,000-41.9%$101/sqft |
Source: Listhub #884605 Report a problem | ||
| 2/9/2007 | Sold | $411,210$175/sqft |
Source: Public Record Report a problem | ||
Public tax history
| Year | Property taxes | Tax assessment |
|---|---|---|
| 2026 | $3,501 +3% | $177,647 +16.5% |
| 2025 | $3,399 +31% | $152,438 +4.3% |
| 2024 | $2,595 +3% | $146,172 +20.8% |
| 2023 | $2,520 +3% | $120,972 +9.3% |
| 2022 | $2,447 -0.5% | $110,682 -2.4% |
| 2021 | $2,460 +6.7% | $113,354 -0.5% |
| 2020 | $2,305 +4.8% | $113,936 +18.5% |
| 2019 | $2,200 +6.9% | $96,149 |
| 2018 | $2,058 | $96,149 +5.3% |
| 2017 | $2,058 | $91,271 +9% |
| 2016 | $2,058 +0.2% | $83,742 +23.5% |
| 2015 | $2,053 +3.2% | $67,788 -4.9% |
| 2014 | $1,989 | $71,281 |
| 2013 | -- | $71,281 +11.5% |
| 2012 | -- | $63,927 -5.2% |
| 2011 | -- | $67,442 +2.9% |
| 2010 | -- | $65,522 -35.3% |
| 2009 | -- | $101,316 |
| 2008 | -- | $101,316 -26% |
| 2007 | -- | $136,894 |
Find assessor info on the county website
Monthly payment
Est. payment
Payment breakdown
Explore the cost of this home by adjusting the details. Changes won't be saved.Climate risks
Neighborhood: 89178
Nearby schools
Schools provided by the listing agent
- Elementary: Reedom, Carolyn S.,Reedom, Carolyn S.
- Middle: Gunderson, Barry & June
- High: Desert Oasis
Source: LVR. This data may not be complete. We recommend contacting the local school district to confirm school assignments for this home.
Similar homes
- $619,8884 bd4 ba3.1k sqft7694 Monomoy Bay Ave, Las Vegas, NV 89179For Sale
 MLS ID #2799997, Jorge A. Ramos, Galindo Group Real Estate. LVR
 - $577,9993 bd3 ba2k sqft9944 Wild Calla St, Las Vegas, NV 89178For Sale
 MLS ID #2794177, Alina V. Conley, Galindo Group Real Estate. LVR
 - $559,9005 bd3 ba2.2k sqft9822 Marietta Cellars Ct, Las Vegas, NV 89141For Sale
 MLS ID #2810339, Jeffrey W. Mix, Realty ONE Group, Inc. LVR
 - $575,0004 bd3 ba2.3k sqft8869 Pheasant Valley Way, Las Vegas, NV 89123For Sale
 MLS ID #2812197, Donnelle Pettigrew, DMP Realty. LVR
