Skip main navigation
Closed
  • $659,000

    7536 Evans Bridge St, Sparks, NV 89436

    3beds
    2,120sqft
    Single Family Residence
    Built in 2022
    6,969 Square Feet Lot
    $672,200 Zestimate®
    $311/sqft
    $2,936 Estimated rent

    Home value

    $672,200

    $612,000 - $733,000

    $2,936/mo

    Zestimate® history
    Loading
    Loading...

    Owner options

    List your home for rent

    $2,936/mo

    Rent Zestimate®

    Find your next renter with Zillow Rental Manager. Plus, with online applications, you can quickly screen prospective tenants – for free.

    Learn more

    $2,936/mo

    Rent Zestimate®

    Refinance and save

    $3,975/mo

    Est. payment

    Refinancing to a lower rate could help reduce your monthly payments and save thousands over the life of the loan.

    See today's rates

    $3,975/mo

    Est. payment

    Explore your selling options

    Work with a Zillow partner agent

    Leverage their expertise and Zillow's premium Showcase listings to get your home seen by more buyers.

    Get started

    List with your own agent

    Get your home in front of millions of buyers by listing it on Zillow.

    Learn how to do it

    Sell it yourself

    Take full control of how buyers see your home on Zillow by listing For Sale by Owner (FSBO).

    List your home

    What's special

    Stylish chef-inspired kitchenSeparate laundry roomHose bibsDual sinksExtended patio doorContemporary light fixturesBbq gas stub
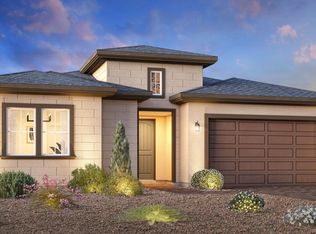
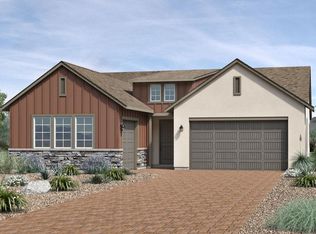
    Skip the wait for new construction, avoid the time, hassle and added expense of landscaping the backyard, coordinating purchase and installation of window treatments, purchasing interior lighting fixtures, ceiling fans, security system and hiring an electrician to install. 7536 Evans Bridge is ready for you to move in and enjoy! This home is the best value out there at 310.85 per sq foot and includes extensive developer upgrades and also features additional 60K of Seller after-market upgrades (39K in professional landscaping, 11K in plantation shutters and motorized blinds, 3K for Bespoke kitchen refrigerator, 3K for ADT Security System and 4K for ceiling fans and interior light fixtures). Contemplate the appeal and functionality of the straight-drive 3-car garage design vs. tandem and 90-degree turn 3-car garage options of other listings. This Pierce floor plan combines luxury, convenience and a vibrant lifestyle. Located in Regency at Stonebrook, 55+ community in Spanish Springs. Must see, rare three bedrooms, two and a half bathrooms, with est. 2,120sf living space and three-car garage. This home offers 10-foot ceilings and luxury vinyl plank flooring throughout, creating a spacious and modern atmosphere. Bedrooms enhanced with upgraded carpet and padding, while the bathrooms feature elegant ceramic tile. Dual-pane, low-e-vinyl windows installed for energy efficiency, and an extended patio door in the great room allows for an abundance of natural light. The stylish chef-inspired kitchen designed for both functionality and entertaining features a large center island and an adjacent casual dining area for effortless gatherings. Designer cabinets with soft-closing drawers provide ample storage, complemented by a walk-in pantry. Kitchen equipped with premium KitchenAid stainless steel appliances and includes a newer Bespoke side-by-side refrigerator. The open concept layout seamlessly connects the kitchen, dining, and living areas, making it ideal for entertaining. The great room features a floor to ceiling tile gas fireplace. Over 60,000 in seller upgrades. Both front and rear landscaping are complete, and plantation shutters installed throughout for privacy and style. The great room's extended patio door includes motorized blinds. Contemporary light fixtures brighten bathroom vanities, and ceiling fans with integrated lighting are present in the bedrooms and great room. Primary suite features dual sinks, walk-in closet and spa-like walk-in shower. Spacious separate laundry room with cabinets and laundry sink. Seller purchased ADT security system included in sale. Exterior equipped with gutters, hose bibs, and BBQ gas stub for easy outdoor gatherings. Resort-style amenities include six pickleball courts, two bocce courts, state of the art clubhouse, fitness center, indoor salt water pool, community amphitheater, trail system and so much more. HOA maintains front yard and common areas.

    Zillow last checked:

    Listing updated:

    Listed by:

    Ellen Smith S.183780 530-448-3068,

    Coldwell Banker Select Reno

    Bought with:

    Nichole McDade, S.193496

    Dickson Realty - Caughlin

    Source: NNRMLS,MLS#: 250055629MLS Logo

    Facts & features

    Interior

    Bedrooms & bathrooms
    • Bedrooms: 3
    • Bathrooms: 3
    • Full bathrooms: 2
    • 1/2 bathrooms: 1
    Heating
    • Forced Air, Natural Gas
    Cooling
    • Central Air
    Appliances
    • Included: Dishwasher, Disposal, ENERGY STAR Qualified Appliances, Gas Range, Microwave, Oven, Refrigerator, Self Cleaning Oven, Smart Appliance(s)
    • Laundry: Cabinets, Laundry Room, Sink, Washer Hookup
    Features
    • Ceiling Fan(s), Entrance Foyer, High Ceilings, Kitchen Island, Pantry, Master Downstairs, Smart Thermostat, Walk-In Closet(s)
    • Flooring: Carpet, Ceramic Tile, Luxury Vinyl
    • Windows: Blinds, Double Pane Windows, Vinyl Frames
    • Number of fireplaces: 1
    • Fireplace features: Gas Log
    • Common walls with other units/homes: No Common Walls
    Interior area
    • Total structure area: 2,120
    • Total interior livable area: 2,120 sqft

    Property

    Parking
    • Total spaces: 3
    • Parking features: Attached, Garage, Garage Door Opener
    • Attached garage spaces: 3
    Features
    • Levels: One
    • Stories: 1
    • Patio & porch: Patio
    • Exterior features: Barbecue Stubbed In, Rain Gutters
    • Spa features: None
    • Fencing: Back Yard
    • Has view: Yes
    • View description: Mountain(s)
    Lot
    • Size: 6,969 Square Feet
    • Features: Gentle Sloping, Landscaped, Level, Sprinklers In Front, Sprinklers In Rear
    Details
    • Additional structures: None
    • Parcel number: 52871211
    • Zoning: NUD
    • Other equipment: Irrigation Equipment

    Construction

    Type & style
    • Home type: SingleFamily
    • Property subtype: Single Family Residence
    Materials
    • Stucco
    • Foundation: Slab
    • Roof: Composition,Pitched,Shingle
    Condition
    • New construction: No
    • Year built: 2022
    Details
    • Builder name: Toll Brothers

    Utilities & green energy

    • Sewer: Public Sewer
    • Water: Public
    • Utilities for property: Cable Available, Electricity Available, Internet Available, Natural Gas Available, Phone Available, Sewer Available, Water Available, Underground Utilities, Water Meter Installed

    Community & HOA

    Community
    • Security: Carbon Monoxide Detector(s), Keyless Entry, Security System, Security System Owned, Smoke Detector(s)
    • Senior community: Yes
    • Subdivision: Stonebrook Village F1
    HOA
    • Has HOA: Yes
    • Amenities included: Barbecue, Clubhouse, Fitness Center, Maintenance Grounds, Pool, Recreation Room
    • HOA fee: $165 monthly
    • HOA name: Regency at Stonebrook
    • Second HOA fee: $60 monthly
    • Second HOA name: Stonebrook Community
    Location
    • Region: Sparks

    Financial & listing details

    • Price per square foot: $311/sqft
    • Tax assessed value: $534,361
    • Annual tax amount: $6,122
    • Date on market: 9/9/2025
    • Cumulative days on market: 74 days
    • Listing terms: 1031 Exchange,Cash,Conventional

    Price history

    DateEventPrice
    11/21/2025Sold$659,000$311/sqft
    Source: NNRMLS #250055629 Report a problem
    10/22/2025Contingent$659,000$311/sqft
    Source: NNRMLS #250055629 Report a problem
    10/6/2025Price change$659,000-3.1%$311/sqft
    Source: NNRMLS #250055629 Report a problem
    9/29/2025Price change$679,900-2.9%$321/sqft
    Source: NNRMLS #250055629 Report a problem
    9/9/2025Listed for sale$699,900+7.2%$330/sqft
    Source: NNRMLS #250055629 Report a problem
    9/27/2023Sold$652,995-2.2%$308/sqft
    Source: Public Record Report a problem
    7/12/2023Listed for sale$667,995$315/sqft
    Source: Toll Brothers Inc. Report a problem
    2/14/2023Listing removed--
    Source: Toll Brothers Inc. Report a problem
    2/9/2023Price change$667,995-4.4%$315/sqft
    Source: Toll Brothers Inc. Report a problem
    1/31/2023Price change$698,995+2.9%$330/sqft
    Source: Toll Brothers Inc. Report a problem
    1/28/2023Price change$678,995-2.9%$320/sqft
    Source: Toll Brothers Inc. Report a problem
    12/30/2022Listed for sale$698,995$330/sqft
    Source: Toll Brothers Inc. Report a problem

    Public tax history

    YearProperty taxesTax assessment
    2026$6,519 +6.5%$187,026 +2.4%
    2025$6,122 +4.2%$182,622 +3.5%
    2024$5,873 +119.4%$176,431 +13.5%
    2023$2,676 $155,390 +2014.1%
    2022-- $7,350
    Find assessor info on the county website

    Neighborhood: 89436

    Nearby schools

    GreatSchools rating
    Schools provided by the listing agent
    • Elementary: Spanish Springs
    • Middle: Shaw Middle School
    • High: Spanish Springs

    Source: NNRMLS. This data may not be complete. We recommend contacting the local school district to confirm school assignments for this home.

    Get a cash offer in 3 minutes
    Find out how much your home could sell for in as little as 3 minutes with a no-obligation cash offer.
    Estimated market value
    $672,200
    Get a cash offer in 3 minutes
    Find out how much your home could sell for in as little as 3 minutes with a no-obligation cash offer.
    Estimated market value
    $672,200