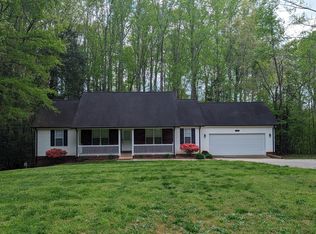
Welcome to this charming ranch with basement and 2-car garage, perfectly situated on a full acre with no HOA. Offering the best of both worlds, this home combines a peaceful, country setting with the convenience of nearby shopping, dining, and commuter routes. A wide rocking chair front porch welcomes you and sets the tone for the rustic character found throughout. The great room is the heart of the home, featuring a beautiful large brick fireplace with gas logs, a rough-cut wood slab mantel, built-in bookshelves, and a shiplap barn board accent wall. Vaulted ceilings add to the open, airy feel while maintaining a warm, cabin-inspired atmosphere. The primary suite continues the rustic charm with a shiplap accent wall and a spa-like bath. The bathroom showcases a spacious shower framed by a striking stone-tiled wall, creating a mountain retreat feel right at home. The finished basement offers endless possibilities with a huge recreation room, storage areas, and a workshop, perfect for hobbies. From here, step out onto the screened porch or upper deck to enjoy the private, fenced backyard. Backing to mature trees and a serene creek, the outdoor space invites relaxation, play, and the simple joy of nature. With no HOA restrictions, you’ll have the freedom to truly make this property your own. Whether you’re drawn to its rustic character, the versatile basement space, or the tranquil wooded setting, this home is a rare find in an ideal location.
Closed
$427,125
7536 Forest Oak Dr, Denver, NC 28037
3beds
2,366sqft
Single Family Residence
Built in 1996
1 Acres Lot
$453,600 Zestimate®
$181/sqft
$2,584 Estimated rent
Home value
$453,600
$426,000 - $481,000
$2,584/mo
Zestimate® history
Owner options
List your home for rent
$2,584/mo
Rent Zestimate®
Find your next renter with Zillow Rental Manager. Plus, with online applications, you can quickly screen prospective tenants – for free.
$2,584/mo
Rent Zestimate®
Refinance and save
$2,560/mo
Est. payment
Refinancing to a lower rate could help reduce your monthly payments and save thousands over the life of the loan.
$2,560/mo
Est. payment
Explore your selling options
Work with a Zillow partner agent
Leverage their expertise and Zillow's premium Showcase listings to get your home seen by more buyers.
Get startedList with your own agent
Get your home in front of millions of buyers by listing it on Zillow.
Learn how to do itSell it yourself
Take full control of how buyers see your home on Zillow by listing For Sale by Owner (FSBO).
List your homeWhat's special
Zillow last checked:
Listing updated:
Listed by:
Lori Drapeau-Rogers leighloriandassociates@gmail.com,
EXP Realty LLC Mooresville,
Leigh Aganad,
EXP Realty LLC Mooresville
Bought with:
Kristen Bernard
Keller Williams South Park
Source: Canopy MLS as distributed by MLS GRID,MLS#: 4302976
Facts & features
Interior
Bedrooms & bathrooms
- Bedrooms: 3
- Bathrooms: 3
- Full bathrooms: 3
- Main level bedrooms: 3
Primary bedroom
- Level: Main
Bedroom s
- Level: Main
Bedroom s
- Level: Main
Bathroom full
- Level: Main
Bathroom full
- Level: Main
Bathroom full
- Level: Basement
Flex space
- Level: Basement
Great room
- Level: Main
Kitchen
- Level: Main
Laundry
- Level: Main
Recreation room
- Level: Basement
Workshop
- Level: Basement
Heating
- Heat Pump
Cooling
- Ceiling Fan(s), Central Air
Appliances
- Included: Dishwasher, Electric Range
- Laundry: Laundry Room, Main Level
Features
- Attic Other
- Flooring: Brick, Carpet, Tile, Wood
- Basement: Basement Shop,Interior Entry,Partially Finished,Storage Space
- Attic: Other
- Fireplace features: Gas Log, Great Room, Propane, Recreation Room, Wood Burning Stove
Interior area
- Total structure area: 1,465
- Total interior livable area: 2,366 sqft
- Finished area above ground: 1,465
- Finished area below ground: 901
Property
Parking
- Total spaces: 2
- Parking features: Attached Garage, Garage Faces Front, Garage on Main Level
- Attached garage spaces: 2
Features
- Levels: One
- Stories: 1
- Patio & porch: Covered, Deck, Front Porch, Rear Porch, Screened
- Fencing: Fenced
- Waterfront features: Creek/Stream
Lot
- Size: 1 Acres
- Features: Private, Wooded
Details
- Additional structures: Shed(s)
- Parcel number: 57983
- Zoning: R-SF
- Special conditions: Standard
Construction
Type & style
- Home type: SingleFamily
- Architectural style: Ranch
- Property subtype: Single Family Residence
Materials
- Stone, Vinyl
Condition
- New construction: No
- Year built: 1996
Utilities & green energy
- Sewer: Septic Installed
- Water: Well
- Utilities for property: Cable Connected, Electricity Connected, Propane, Underground Utilities, Wired Internet Available
Community & HOA
Community
- Subdivision: Forest Oaks
Location
- Region: Denver
Financial & listing details
- Price per square foot: $181/sqft
- Tax assessed value: $425,232
- Annual tax amount: $2,708
- Date on market: 9/21/2025
- Cumulative days on market: 4 days
- Listing terms: Cash,Conventional
- Electric utility on property: Yes
- Road surface type: Asphalt, Paved
Price history
| Date | Event | Price |
|---|---|---|
| 10/30/2025 | Sold | $427,125+0.5%$181/sqft |
Source:  Canopy MLS as distributed by MLS GRID #4302976 Report a problem Canopy MLS as distributed by MLS GRID #4302976 Report a problem | ||
| 9/21/2025 | Listed for sale | $425,000-6.6%$180/sqft |
Source: Canopy MLS as distributed by MLS GRID #4302976 Report a problem | ||
| 6/2/2022 | Sold | $455,000$192/sqft |
Source: Public Record Report a problem | ||
Public tax history
| Year | Property taxes | Tax assessment |
|---|---|---|
| 2025 | $2,708 +1.2% | $425,232 |
| 2024 | $2,677 | $425,232 |
| 2023 | $2,677 +41.7% | $425,232 +77.1% |
| 2022 | $1,889 -1.9% | $240,098 |
| 2021 | $1,926 +7.3% | $240,098 |
| 2020 | $1,795 +1.7% | $240,098 |
| 2019 | $1,764 +25.1% | $240,098 +28.2% |
| 2018 | $1,410 -0.1% | $187,216 |
| 2017 | $1,411 +0.3% | $187,216 |
| 2016 | $1,407 +0.8% | $187,216 |
| 2015 | $1,396 -10.6% | -- |
| 2014 | $1,562 | $222,055 |
| 2013 | -- | -- |
| 2012 | -- | -- |
| 2011 | -- | -- |
| 2010 | -- | -- |
| 2009 | -- | -- |
| 2008 | -- | $215,312 +22.3% |
| 2007 | -- | $176,073 |
| 2006 | -- | $176,073 |
| 2005 | -- | $176,073 |
| 2004 | -- | $176,073 |
| 2003 | -- | -- |
| 2002 | -- | $130,855 |
Find assessor info on the county website
Neighborhood: 28037
Nearby homes
- $408,8003 bd2 ba1.4k sqft7540 Forest Oak Dr, Denver, NC 28037Off Market
- $563,5004 bd2 ba2k sqft7522 Forest Oak Dr, Denver, NC 28037Off Market
- $364,5003 bd2 ba1.5k sqft7550 Forest Oak Dr, Denver, NC 28037Off Market
- $352,3003 bd2 ba1.4k sqft7529 Forest Oak Dr, Denver, NC 28037Off Market
- $500,8003 bd3 ba2.3k sqft7498 Forest Oak Dr, Denver, NC 28037Off Market
- $120,0001.001 AcresForest Oak Dr #63, Denver, NC 28037Sold
- $414,7003 bd2 ba1.4k sqft7543 Forest Oak Dr, Denver, NC 28037Off Market
- $40,861-- bd-- ba-- sqft7543 Forest Oak Dr, Denver, NC 28037Off Market
Nearby schools
GreatSchools rating
- 6/10Catawba Springs ElementaryGrades: PK-5Distance: 1.1 mi
- 4/10East Lincoln MiddleGrades: 6-8Distance: 5.4 mi
- 8/10East Lincoln HighGrades: 9-12Distance: 1.4 mi
Schools provided by the listing agent
- Elementary: Catawba Springs
- Middle: East Lincoln
- High: East Lincoln
Source: Canopy MLS as distributed by MLS GRID. This data may not be complete. We recommend contacting the local school district to confirm school assignments for this home.
Get a cash offer in 3 minutes
Find out how much your home could sell for in as little as 3 minutes with a no-obligation cash offer.
Estimated market value
$453,600
Get a cash offer in 3 minutes
Find out how much your home could sell for in as little as 3 minutes with a no-obligation cash offer.
Estimated market value
$453,600
- North Carolina
- Lincoln County
- Denver
- 28037
- 7536 Forest Oak Dr
Nearby cities
Nearby zip codes
Other Denver Topics
