Welcome to your new home nestled in the heart of Emerald Estates in Jackson Township. This picturesque abode boasts a perfect blend of modern comfort and timeless elegance, offering an inviting atmosphere for you and your family. The 3 generously sized bedrooms, and 2 and a half bathrooms, are just the beginning of all this space has to offer. Highlights of this exceptional home include a gorgeous open-floor concept, an attached two-car garage, and a partially finished basement offering endless possibilities for storage, office space or future expansion. Located just minutes from schools, parks, shopping, and dining, and with easy access to major highways for commuting, this home offers the perfect combination of convenience and tranquility. Don't miss your chance to make this dream home your reality! Schedule your showing today and experience all that this wonderful property has to offer.
Closed
$295,000
7536 Galena Ave NW, Canal Fulton, OH 44614
3beds
2,029sqft
Single Family Residence
Built in 2006
8,624 Square Feet Lot
$326,700 Zestimate®
$145/sqft
$2,328 Estimated rent
Home value
$326,700
$310,000 - $343,000
$2,328/mo
Zestimate® history
Owner options
List your home for rent
$2,328/mo
Rent Zestimate®
Find your next renter with Zillow Rental Manager. Plus, with online applications, you can quickly screen prospective tenants – for free.
$2,328/mo
Rent Zestimate®
Refinance and save
$2,353/mo
Est. payment
Refinancing to a lower rate could help reduce your monthly payments and save thousands over the life of the loan.
$2,353/mo
Est. payment
Explore your selling options
Work with a Zillow partner agent
Leverage their expertise and Zillow's premium Showcase listings to get your home seen by more buyers.
Get startedList with your own agent
Get your home in front of millions of buyers by listing it on Zillow.
Learn how to do itSell it yourself
Take full control of how buyers see your home on Zillow by listing For Sale by Owner (FSBO).
List your homeWhat's special
Zillow last checked:
Listing updated:
Listed by:
Matthew A Shafer remaxagentmatt@gmail.com330-323-1176,
RE/MAX Infinity
Bought with:
Nicole M Ward, 2024002769
Real of Ohio
Source: MLS Now,MLS#: 5046089 Originating MLS: Akron Cleveland Association of REALTORS
Originating MLS: Akron Cleveland Association of REALTORSFacts & features
Interior
Bedrooms & bathrooms
- Bedrooms: 3
- Bathrooms: 3
- Full bathrooms: 2
- 1/2 bathrooms: 1
- Main level bathrooms: 1
Primary bedroom
- Description: Flooring: Carpet
- Level: Second
- Dimensions: 15 x 14
Bedroom
- Description: Flooring: Carpet
- Level: Second
- Dimensions: 12 x 10
Bedroom
- Description: Flooring: Carpet
- Level: Second
- Dimensions: 13 x 11
Primary bathroom
- Description: Flooring: Laminate
- Level: Second
- Dimensions: 9 x 6
Bathroom
- Description: Flooring: Laminate
- Level: First
- Dimensions: 6 x 3
Bathroom
- Description: Flooring: Laminate
- Level: Second
- Dimensions: 6 x 5
Bonus room
- Description: Flooring: Carpet
- Level: Lower
- Dimensions: 12 x 10
Family room
- Description: Flooring: Carpet
- Level: First
- Dimensions: 13 x 11
Kitchen
- Description: Flooring: Laminate
- Level: First
- Dimensions: 18 x 12
Laundry
- Description: Flooring: Laminate
- Level: Lower
- Dimensions: 12 x 6
Living room
- Description: Flooring: Carpet
- Features: Fireplace
- Level: First
- Dimensions: 20 x 14
Other
- Description: Flooring: Laminate
- Level: Lower
- Dimensions: 14 x 12
Heating
- Gas
Cooling
- Central Air
Appliances
- Included: Dryer, Dishwasher, Disposal, Microwave, Range, Washer
Features
- Basement: Partially Finished,Sump Pump
- Number of fireplaces: 1
Interior area
- Total structure area: 2,029
- Total interior livable area: 2,029 sqft
- Finished area above ground: 1,669
- Finished area below ground: 360
Property
Parking
- Total spaces: 2
- Parking features: Attached, Garage
- Attached garage spaces: 2
Features
- Levels: Two
- Stories: 2
- Pool features: Community
Lot
- Size: 8,624 Square Feet
Details
- Parcel number: 01628104
Construction
Type & style
- Home type: SingleFamily
- Architectural style: Conventional
- Property subtype: Single Family Residence
Materials
- Vinyl Siding
- Roof: Asphalt
Condition
- Year built: 2006
Utilities & green energy
- Sewer: Public Sewer
- Water: Public
Community & HOA
Community
- Features: Clubhouse, Fitness, Playground, Pool, Sidewalks, Tennis Court(s)
- Security: Smoke Detector(s)
- Subdivision: Emerald Estates
HOA
- Has HOA: Yes
- Services included: See Remarks
- HOA fee: $440 annually
- HOA name: Emerald Estates Homeowner's Association
Location
- Region: Canal Fulton
Financial & listing details
- Price per square foot: $145/sqft
- Tax assessed value: $292,100
- Annual tax amount: $3,463
- Date on market: 6/14/2024
- Cumulative days on market: 34 days
Price history
| Date | Event | Price |
|---|---|---|
| 7/23/2024 | Pending sale | $310,000+5.1%$153/sqft |
Source:  MLS Now #5046089 Report a problem MLS Now #5046089 Report a problem | ||
| 7/18/2024 | Sold | $295,000-4.8%$145/sqft |
Source: MLS Now #5046089 Report a problem | ||
| 7/8/2024 | Contingent | $310,000$153/sqft |
Source: MLS Now #5046089 Report a problem | ||
| 6/14/2024 | Listed for sale | $310,000+61.5%$153/sqft |
Source: MLS Now #5046089 Report a problem | ||
| 5/25/2006 | Sold | $191,900+266.2%$95/sqft |
Source: Public Record Report a problem | ||
| 2/15/2006 | Sold | $52,400$26/sqft |
Source: Public Record Report a problem | ||
Public tax history
| Year | Property taxes | Tax assessment |
|---|---|---|
| 2024 | $4,662 +25.6% | $102,240 +46.3% |
| 2023 | $3,712 +7.2% | $69,900 |
| 2022 | $3,463 -0.4% | $69,900 |
| 2021 | $3,476 +8% | $69,900 +13.7% |
| 2020 | $3,220 | $61,470 |
| 2019 | $3,220 | $61,470 |
| 2018 | $3,220 +0.4% | $61,470 +5.5% |
| 2017 | $3,207 -2.2% | $58,240 -1.6% |
| 2016 | $3,280 -1.2% | $59,190 |
| 2015 | $3,320 | $59,190 +10.7% |
| 2014 | $3,320 +114.9% | $53,490 |
| 2013 | $1,545 | $53,490 |
| 2012 | -- | $53,490 -6.6% |
| 2011 | -- | $57,300 +0.7% |
| 2010 | -- | $56,880 |
| 2009 | $3,038 +4.3% | -- |
| 2008 | $2,912 -2.8% | -- |
| 2007 | $2,996 +2040% | -- |
| 2005 | $140 -19.1% | -- |
| 2004 | $173 | -- |
Find assessor info on the county website
Neighborhood: 44614
Nearby homes
- $398,5004 bd2 ba2.6k sqft7550 Galena Ave NW, Canal Fulton, OH 44614Off Market
- $407,5004 bd4 ba2k sqft7520 Galena Ave NW, Canal Fulton, OH 44614Off Market
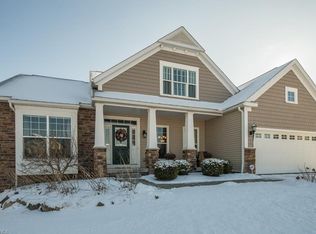
- $378,9003 bd3 ba2.2k sqft9775 Spring Brooke Cir NW, Canal Fulton, OH 44614Off Market
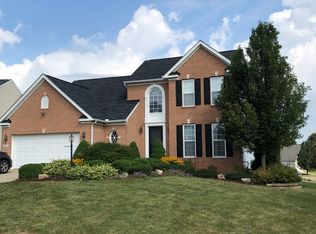
- $404,0004 bd2 ba2.6k sqft9740 Agate St NW, Canal Fulton, OH 44614Off Market
- $340,7004 bd3 ba1.9k sqft9751 Diamond Ridge Cir NW, Canal Fulton, OH 44614Off Market
- $375,0004 bd3 ba2.8k sqft9754 Agate St NW, Canal Fulton, OH 44614Sold
- $396,5004 bd2 ba2.6k sqft9726 Agate St NW, Canal Fulton, OH 44614Off Market
- $398,4004 bd3 ba2.5k sqft9737 Diamond Ridge Cir NW, Canal Fulton, OH 44614Off Market
Nearby schools
GreatSchools rating
- 9/10Strausser Elementary SchoolGrades: K-5Distance: 1.1 mi
- 8/10Jackson Middle SchoolGrades: 6-8Distance: 2.8 mi
- 8/10Jackson High SchoolGrades: 9-12Distance: 3.1 mi
Schools provided by the listing agent
- District: Jackson LSD - 7605
Source: MLS Now. This data may not be complete. We recommend contacting the local school district to confirm school assignments for this home.
Get a cash offer in 3 minutes
Find out how much your home could sell for in as little as 3 minutes with a no-obligation cash offer.
Estimated market value
$326,700
Get a cash offer in 3 minutes
Find out how much your home could sell for in as little as 3 minutes with a no-obligation cash offer.
Estimated market value
$326,700
- Ohio
- Stark County
- Massillon
- 44614
- 7536 Galena Ave NW
Nearby cities
Nearby zip codes
Other Massillon Topics
