Skip main navigation
Sold for $635,000
  • $635,000

    7536 Grady Circle, Castle Rock, CO 80108

    4beds
    3,155sqft
    Single Family Residence
    Built in 2013
    6,926 Square Feet Lot
    $631,600 Zestimate®
    $201/sqft
    $3,820 Estimated rent

    Home value

    $631,600

    $600,000 - $663,000

    $3,820/mo

    Zestimate® history
    Loading
    Loading...

    Owner options

    List your home for rent

    $3,820/mo

    Rent Zestimate®

    Find your next renter with Zillow Rental Manager. Plus, with online applications, you can quickly screen prospective tenants – for free.

    Learn more

    $3,820/mo

    Rent Zestimate®

    Refinance and save

    $3,801/mo

    Est. payment

    Refinancing to a lower rate could help reduce your monthly payments and save thousands over the life of the loan.

    See today's rates

    $3,801/mo

    Est. payment

    Explore your selling options

    Work with a Zillow partner agent

    Leverage their expertise and Zillow's premium Showcase listings to get your home seen by more buyers.

    Get started

    List with your own agent

    Get your home in front of millions of buyers by listing it on Zillow.

    Learn how to do it

    Sell it yourself

    Take full control of how buyers see your home on Zillow by listing For Sale by Owner (FSBO).

    List your home

    What's special

    Walkout basementFinished basementMature landscapingBeautifully maintained flower gardenFlat usable yardSpacious main floorOutdoor areas
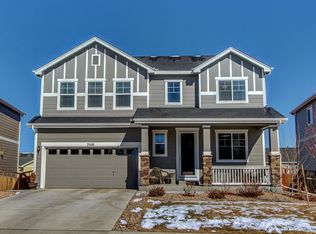
    Immaculate 4 bedroom - 4 bathroom home with a finished basement located in the highly coveted Cobblestone Ranch Community! Nestled in between Parker and Castle Rock, this beautifully updated home offers the perfect blend of comfort, style and community living!Step inside to a bright, open concept floor plan flooded with natural light. The home boasts fresh, neutral interior paint, new carpet, and a newly finished walkout basement—ideal for a home theater, gym, guest suite, or extra living space. With a two year old air conditioning unit and fully paid-off solar panels, you’ll enjoy energy efficiency and peace of mind for years to come. The spacious main floor and outdoor areas are perfect for both daily living and entertaining while four bedrooms all located on the upper level ensure enough room for everyone! The mature landscaping and beautifully maintained flower garden creates an inviting outdoor retreat and the flat usable yard is sure to be the perfect place to host parties, enjoy the evening sunsets or watch the children play. As a resident of Cobblestone Ranch, you’ll enjoy a vibrant community atmosphere with access to fantastic amenities including a resort-style pool, multiple parks, walking trails, and open space for outdoor activities. This turnkey home is a rare opportunity to live in one of Douglas County’s most desirable communities offering convenient access to downtown Castle Rock, Parker, shopping, dining, community amenities and award winning schools!

    Zillow last checked:

    Listing updated:

    Listed by:

    The Northrop Group 303-525-0200 jessica@jessicanorthrop.com,

    Compass - Denver

    Bought with:

    Felicia Walton, 100097211

    eXp Realty, LLC

    Source: REcolorado as distributed by MLS GRID,MLS#: 2901293MLS Logo

    Facts & features

    Interior

    Bedrooms & bathrooms
    • Bedrooms: 4
    • Bathrooms: 4
    • Full bathrooms: 1
    • 3/4 bathrooms: 2
    • 1/2 bathrooms: 1
    • Main level bathrooms: 1
    Primary bedroom
    • Level: Upper
    Bedroom
    • Level: Upper
    Bedroom
    • Level: Upper
    Bedroom
    • Level: Upper
    Primary bathroom
    • Level: Upper
    Bathroom
    • Level: Main
    Bathroom
    • Level: Upper
    Bathroom
    • Level: Basement
    Bonus room
    • Level: Basement
    Family room
    • Level: Main
    Game room
    • Level: Basement
    Kitchen
    • Level: Main
    Laundry
    • Level: Upper
    Living room
    • Level: Main
    Heating
    • Forced Air
    Cooling
    • Central Air
    Appliances
    • Included: Bar Fridge, Dishwasher, Disposal, Microwave, Oven, Range, Refrigerator
    • Laundry: In Unit
    Features
    • Ceiling Fan(s), Eat-in Kitchen, Entrance Foyer, Granite Counters, Kitchen Island, Open Floorplan, Pantry, Primary Suite, Smoke Free, Walk-In Closet(s), Wet Bar
    • Flooring: Carpet, Laminate, Wood
    • Basement: Daylight,Full,Walk-Out Access
    • Number of fireplaces: 1
    • Fireplace features: Family Room, Gas
    • Common walls with other units/homes: No Common Walls
    Interior area
    • Total structure area: 3,155
    • Total interior livable area: 3,155 sqft
    • Finished area above ground: 2,195
    • Finished area below ground: 860

    Property

    Parking
    • Total spaces: 2
    • Parking features: Garage - Attached
    • Attached garage spaces: 2
    Features
    • Levels: Two
    • Stories: 2
    • Patio & porch: Deck, Front Porch
    • Exterior features: Rain Gutters
    • Fencing: Full
    Lot
    • Size: 6,926 Square Feet
    • Features: Landscaped, Level, Sprinklers In Front, Sprinklers In Rear
    Details
    • Parcel number: R0468545
    • Special conditions: Standard

    Construction

    Type & style
    • Home type: SingleFamily
    • Architectural style: Traditional
    • Property subtype: Single Family Residence
    Materials
    • Frame, Wood Siding
    • Roof: Composition
    Condition
    • Year built: 2013

    Utilities & green energy

    • Sewer: Public Sewer
    • Water: Public
    • Utilities for property: Cable Available, Electricity Connected, Internet Access (Wired)

    Community & HOA

    Community
    • Subdivision: Villages At Castle Rock
    HOA
    • Has HOA: Yes
    • Amenities included: Park, Playground, Pool, Trail(s)
    • Services included: Recycling, Trash
    • HOA fee: $100 monthly
    • HOA name: Cobblestone Ranch Owner's Association
    • HOA phone: 720-571-1440
    Location
    • Region: Castle Rock

    Financial & listing details

    • Price per square foot: $201/sqft
    • Tax assessed value: $592,241
    • Annual tax amount: $5,929
    • Date on market: 6/13/2025
    • Listing terms: Cash,Conventional,FHA,VA Loan
    • Exclusions: Seller's Personal Property, Washer & Dryer And Staging Items.
    • Ownership: Individual
    • Electric utility on property: Yes
    • Road surface type: Paved

    Price history

    DateEventPrice
    7/28/2025Sold$635,000$201/sqft
    Source: REcolorado as distributed by MLS GRID #2901293 Report a problem
    6/27/2025Pending sale$635,000$201/sqft
    Source: REcolorado as distributed by MLS GRID #2901293 Report a problem
    6/13/2025Listed for sale$635,000+49.4%$201/sqft
    Source: REcolorado as distributed by MLS GRID #2901293 Report a problem
    8/11/2017Sold$425,000+3.7%$135/sqft
    Source: Public Record Report a problem
    7/5/2017Pending sale$410,000$130/sqft
    Source: RE/MAX PROFESSIONALS #4410910 Report a problem
    6/30/2017Listed for sale$410,000+29.2%$130/sqft
    Source: RE/MAX PROFESSIONALS #4410910 Report a problem
    11/12/2013Sold$317,300$101/sqft
    Source: Public Record Report a problem

    Public tax history

    YearProperty taxesTax assessment
    2025$5,929 -0.6%$37,020 -16.1%
    2024$5,967 +38.1%$44,120 -0.9%
    2023$4,321 -2.5%$44,540 +43.4%
    2022$4,429 $31,060 -2.8%
    2021-- $31,950 +7.2%
    2020$4,330 +7.6%$29,810
    2019$4,023 0%$29,810 +8.8%
    2018$4,023 +4.2%$27,390
    2017$3,859 +6.1%$27,390 +2.7%
    2016$3,637 +92.3%$26,680
    2015$1,891 +0.1%$26,680 +103.7%
    2014$1,890 $13,100
    2013-- $13,100
    Find assessor info on the county website

    Neighborhood: 80108

    Nearby schools

    GreatSchools rating
    Schools provided by the listing agent
    • Elementary: Franktown
    • Middle: Sagewood
    • High: Ponderosa
    • District: Douglas RE-1

    Source: REcolorado as distributed by MLS GRID. This data may not be complete. We recommend contacting the local school district to confirm school assignments for this home.

    Get a cash offer in 3 minutes
    Find out how much your home could sell for in as little as 3 minutes with a no-obligation cash offer.
    Estimated market value
    $631,600
    Get a cash offer in 3 minutes
    Find out how much your home could sell for in as little as 3 minutes with a no-obligation cash offer.
    Estimated market value
    $631,600