Skip main navigation
Active contingent
  • $550,050

    7536 Indigo Palms Way, Johns Island, SC 29455

    3beds
    1,460sqft
    : 
    $3,259/mo
    Get pre-qualified
    Condominium
    Built in 2026
    -- sqft lot
    $548,700 Zestimate®
    $377/sqft
    $-- HOA

    What's special

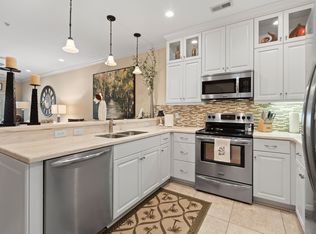
    Community swimming poolStylish cabinetryElegant countertopsPremium flooringIncluded lawn maintenanceWell-maintained common areas
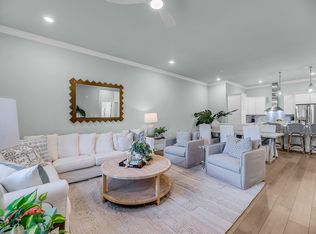
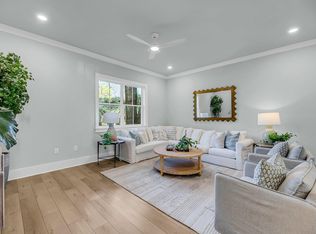
    Welcome to your Dream Home in Indigo Hall! Experience modern living at its finest in this brand new 3-bedroom, 2-bathroom condo home in the newly constructed Indigo Hall Community. Nestled in the heart of John's Island, this exquisite property offers unparalleled luxury and convenience. Enjoy a thoughtfully designed, open floor plan that seamlessly integrates the living, dining, and kitchen areas, perfect for both entertaining and relaxing. High-end finishes are found throughout, including premium flooring, elegant countertops, and stylish cabinetry. Take advantage of the community swimming pool and well-maintained common areas, all kept immaculate with included lawn maintenance!Benefit from a Kiawah Governors Club membership Opportunity, offering access to exclusive island amenities and events. Located in the serene and picturesque Indigo Hall Community, this condo combines the best of island living with modern comforts. Don't miss your chance to own a piece of paradise! Schedule a tour today!
    163 days
    67
    1

    Zillow last checked:

    Listing updated:

    Listed by:

    EXP Realty LLC

    Source: CTMLS,MLS#: 26007855MLS Logo

      Facts & features

      Interior

      Bedrooms & bathrooms
      • Bedrooms: 3
      • Bathrooms: 2
      • Full bathrooms: 2
      Rooms
      • Room types: Family Room, Living/Dining Combo, Eat-In-Kitchen, Family, Laundry
      Cooling
      • Central Air
      Appliances
      • Laundry: Electric Dryer Hookup, Washer Hookup, Laundry Room
      Features
      • Ceiling - Smooth, Garden Tub/Shower, Kitchen Island, Walk-In Closet(s), Eat-in Kitchen
      • Flooring: Ceramic Tile, Luxury Vinyl
      • Has fireplace: No
      Interior area
      • Total structure area: 1,460
      • Total interior livable area: 1,460 sqft

      Property

      Parking
      • Parking features: Off Street
      Features
      • Levels: One
      • Stories: 1
      Lot
      • Size: 2,613 Square Feet
      Details
      • Parcel number: 2030000293

      Construction

      Type & style
      • Home type: Condo
      • Property subtype: Condominium
      • Attached to another structure: Yes
      Materials
      • Cement Siding
      • Foundation: Slab
      • Roof: Asphalt
      Condition
      • New construction: Yes
      • Year built: 2026

      Utilities & green energy

      • Sewer: Public Sewer
      • Water: Public
      • Utilities for property: Berkeley Elect Co-Op, John IS Water Co

      Community & HOA

      Community
      • Features: Clubhouse, Club Membership Available, Golf, Lawn Maint Incl, Pool, Trash
      • Subdivision: Indigo Hall at Hope Plantation
      Location
      • Region: Johns Island

      Financial & listing details

      • Price per square foot: $377/sqft
      • Tax assessed value: $42,000
      • Annual tax amount: $228
      • Date on market: 3/20/2026
      • Listing terms: Any

        Estimated market value

        $548,700

        $521,000 - $576,000

        $3,116/mo

        Price history

        DateEventPrice
        8/4/2026Contingent$550,050$377/sqft
        Source: eXp Realty #26007855 Report a problem
        3/20/2026Listed for sale$550,050-60.7%$377/sqft
        Source: CTMLS #26007855 Report a problem
        6/24/2004Sold$1,400,000$959/sqft
        Source: Agent Provided Report a problem

        Public tax history

        YearProperty taxesTax assessment
        2025$228 +6.2%$670 +13.6%
        2024$214 +2.4%$590
        2023$209 +57.7%$590
        2022$133 +1.2%$590
        2021$131 +1.4%$590
        2020$129 $590 +15.7%
        2019$129 $510
        2017$129 -12%$510
        2016$147 +3.1%$510 -42%
        2015$143 -25.8%$880
        2014$192 --
        2011$192 -22.6%--
        2010$248 +0.1%$1,200
        2009$248 +11.6%$1,200
        2008$222 $1,200
        Find assessor info on the county website

        Monthly payment

        Est. payment

        Payment breakdown

        Explore the cost of this home by adjusting the details. Changes won't be saved.
        All calculations are estimates and provided by Zillow, Inc. for informational purposes only. Actual amounts may vary.
        HOA fees may include property taxes on listings classified as Co-Ops. Contact the listing agent and/or owner for fee details.
        See how much you could borrow to make a competitive offer.

        Climate risks

        Neighborhood: 29455

        Getting around

        11 / 100
        Car-Dependent
        28 / 100
        Somewhat Bikeable

        Nearby schools

        GreatSchools rating
        Schools provided by the listing agent
        • Elementary: Mt. Zion
        • Middle: Haut Gap
        • High: St. Johns

        Source: CTMLS. This data may not be complete. We recommend contacting the local school district to confirm school assignments for this home.

        A local agent can set up tours, give advice and negotiate with sellers.

        Browse local experts