Skip main navigation
Sold for $355,000
  • $355,000

    7536 Iredell Main NW, Madison, AL 35757

    3beds
    2,402sqft
    Single Family Residence
    Built in 2013
    8,276.4 Square Feet Lot
    $361,900 Zestimate®
    $148/sqft
    $2,112 Estimated rent

    Home value

    $361,900

    $326,000 - $402,000

    $2,112/mo

    Zestimate® history
    Loading
    Loading...

    Owner options

    List your home for rent

    $2,112/mo

    Rent Zestimate®

    Find your next renter with Zillow Rental Manager. Plus, with online applications, you can quickly screen prospective tenants – for free.

    Learn more

    $2,112/mo

    Rent Zestimate®

    Refinance and save

    $2,310/mo

    Est. payment

    Refinancing to a lower rate could help reduce your monthly payments and save thousands over the life of the loan.

    See today's rates

    $2,310/mo

    Est. payment

    Explore your selling options

    Work with a Zillow partner agent

    Leverage their expertise and Zillow's premium Showcase listings to get your home seen by more buyers.

    Get started

    List with your own agent

    Get your home in front of millions of buyers by listing it on Zillow.

    Learn how to do it

    Sell it yourself

    Take full control of how buyers see your home on Zillow by listing For Sale by Owner (FSBO).

    List your home

    What's special

    Cozy fireplaceStunning brick ranchFrench glass doorsSophisticated officeNewly fenced backyard oasisGourmet kitchenBar seating
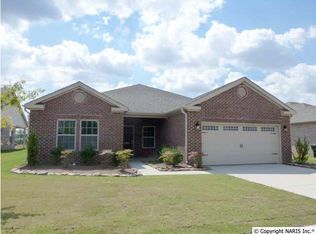
    Experience the CHARM of this stunning brick ranch boasting 3 spacious bedrooms, 2 spa-like baths, and exquisite crown molding throughout. With the OPEN-CONCEPT LIVING you have a gourmet kitchen featuring gleaming GRANITE countertops, TILE BACKSPLASH and BAR SEATING while the elegant living room offers a cozy FIREPLACE and striking TREY ceilings. Work in style from the sophisticated OFFICE with French glass doors. The ISOLATED PRIMARY EN-SUITE provides privacy from guests. Step outside to your newly fenced backyard oasis—perfect for relaxing or entertaining. A true blend of luxury, comfort, and timeless design. Located in the heart of MADISON near shopping and dining.

    Zillow last checked:

    Listing updated:

    Listed by:

    Christa Heath 423-921-4984,

    KW Huntsville

    Bought with:

    Tiffany Pack, 96116

    Dream Key

    Source: ValleyMLS,MLS#: 21892902MLS Logo

    Facts & features

    Interior

    Bedrooms & bathrooms
    • Bedrooms: 3
    • Bathrooms: 2
    • Full bathrooms: 2
    Primary bedroom
    • Features: Ceiling Fan(s), Crown Molding, Isolate, Recessed Lighting, Smooth Ceiling, Window Cov, Walk-In Closet(s), LVP
    • Level: First
    • Area: 240
    • Dimensions: 15 x 16
    Bedroom 2
    • Features: Ceiling Fan(s), Crown Molding, Smooth Ceiling, Window Cov, Walk-In Closet(s), LVP
    • Level: First
    • Area: 169
    • Dimensions: 13 x 13
    Bedroom 3
    • Features: Ceiling Fan(s), Crown Molding, Smooth Ceiling, Window Cov, Walk-In Closet(s), LVP
    • Level: First
    • Area: 169
    • Dimensions: 13 x 13
    Primary bathroom
    • Features: Double Vanity, Granite Counters, Isolate, Smooth Ceiling, Tile, Built-in Features
    • Level: First
    • Area: 117
    • Dimensions: 9 x 13
    Dining room
    • Features: Crown Molding, Chair Rail, Window Cov, LVP
    • Level: First
    • Area: 169
    • Dimensions: 13 x 13
    Kitchen
    • Features: Crown Molding, Eat-in Kitchen, Granite Counters, Recessed Lighting, Smooth Ceiling, LVP
    • Level: First
    • Area: 168
    • Dimensions: 12 x 14
    Living room
    • Features: Ceiling Fan(s), Crown Molding, Fireplace, Smooth Ceiling, Tray Ceiling(s), LVP
    • Level: First
    • Area: 345
    • Dimensions: 15 x 23
    Office
    • Features: Ceiling Fan(s), Isolate, Recessed Lighting, Smooth Ceiling, Window Cov, LVP
    • Level: First
    • Area: 192
    • Dimensions: 12 x 16
    Laundry room
    • Features: Smooth Ceiling, Built-in Features, LVP
    • Level: First
    • Area: 81
    • Dimensions: 9 x 9
    Heating
    • Central 1
    Cooling
    • Central 1
    Appliances
    • Included: Dishwasher, Electric Water Heater, Microwave, Range
    Features
    • Has basement: No
    • Has fireplace: Yes
    • Fireplace features: Gas Log
    Interior area
    • Total interior livable area: 2,402 sqft

    Property

    Parking
    • Parking features: Garage-Two Car
    Features
    • Levels: One
    • Stories: 1
    • Patio & porch: Covered Patio, Covered Porch
    Lot
    • Size: 8,276 sqft
    • Dimensions: 130 x 62
    Details
    • Parcel number: 1505220000040.061

    Construction

    Type & style
    • Home type: SingleFamily
    • Architectural style: Ranch
    • Property subtype: Single Family Residence
    Materials
    • Foundation: Slab
    Condition
    • New construction: No
    • Year built: 2013

    Utilities & green energy

    • Sewer: Public Sewer
    • Water: Public

    Community & neighborhood

    Location
    • Region: Madison
    • Subdivision: Iredell

    HOA & financial

    HOA
    • Has HOA: Yes
    • HOA fee: $300 annually
    • Association name: Elite Housing Management

    Price history

    DateEventPrice
    8/21/2025Sold$355,000-5.1%$148/sqft
    Source: ValleyMLS #21892902 Report a problem
    8/19/2025Pending sale$374,000$156/sqft
    Source: ValleyMLS #21892902 Report a problem
    8/6/2025Contingent$374,000$156/sqft
    Source: ValleyMLS #21892902 Report a problem
    7/28/2025Price change$374,000-0.3%$156/sqft
    Source: ValleyMLS #21892902 Report a problem
    6/28/2025Listed for sale$375,000+26.5%$156/sqft
    Source: ValleyMLS #21892902 Report a problem
    6/27/2025Listing removed$2,200$1/sqft
    Source: Zillow Rentals Report a problem
    6/13/2025Listed for rent$2,200+10%$1/sqft
    Source: Zillow Rentals Report a problem
    5/8/2024Listing removed--
    Source: Zillow Rentals Report a problem
    4/30/2024Listed for rent$2,000+2.6%$1/sqft
    Source: Zillow Rentals Report a problem
    5/19/2022Listing removed--
    Source: Zillow Rental Manager Report a problem
    5/9/2022Price change$1,950-17%$1/sqft
    Source: Zillow Rental Manager Report a problem
    4/11/2022Listed for rent$2,350$1/sqft
    Source: Zillow Rental Manager Report a problem
    10/5/2021Sold$296,500+37.8%$123/sqft
    Source: Public Record Report a problem
    1/11/2013Sold$215,220$90/sqft
    Source: Agent Provided Report a problem

    Public tax history

    YearProperty taxesTax assessment
    2025$3,378 +3%$58,240 +3%
    2024$3,280 +3.1%$56,560 +3.1%
    2023$3,183 +6.6%$54,880 +6.6%
    2022$2,985 +137%$51,460 +128.3%
    2021$1,259 +6.4%$22,540 +6.1%
    2020$1,184 +9.3%$21,240 +8.9%
    2019$1,083 $19,500 +7.3%
    2018$1,083 +7.6%$18,180
    2017$1,006 $18,180
    2016$1,006 $18,180
    2015$1,006 -2.4%$18,180 -2.3%
    2014$1,031 $18,600

    Find assessor info on the county website

    Neighborhood: 35757

    Nearby schools

    GreatSchools rating
    Schools provided by the listing agent
    • Elementary: Providence Elementary
    • Middle: Williams
    • High: Columbia High

    Source: ValleyMLS. This data may not be complete. We recommend contacting the local school district to confirm school assignments for this home.

    Get a cash offer in 3 minutes
    Find out how much your home could sell for in as little as 3 minutes with a no-obligation cash offer.
    Estimated market value
    $361,900
    Get a cash offer in 3 minutes
    Find out how much your home could sell for in as little as 3 minutes with a no-obligation cash offer.
    Estimated market value
    $361,900