Location! Location! Location! Welcome to this mid-city charmer! This 1 story, 3 bedroom, 2 bath brick home in the heart of North Richland Hills is sure to impress you with it's HUGE corner lot, fully REMODELED interior and fantastic LOCATION. Imagine relaxing on your amazing covered front porch with a cool beverage. The mature shrubs provide instant privacy! Step inside this open concept, light, bright and neutral turn key home and immediately notice the GORGEOUS LVP flooring. You won't need to do a thing but MOVE RIGHT IN! The cook will be pleased with the remodeled kitchen complete with a SS Frigidaire appliance suite, granite, designer backsplash, large island with seating and storage, updated warm cabinetry and the sink under the pretty window. There is a very large dining area with double french doors that leads out onto a large patio providing seamless entertaining options. Separate laundry room, remodeled bathrooms and large bedrooms with lovely lighting from the large windows are wonderful! Expansive back yard lined with 40 Crepe Myrtle trees is private and relaxing. Roof is less than a year old and all cast iron piping has been replaced. Walking distance to Fort Worth Christian School. Conveniently located minutes from from DFW Airport, Dallas, Fort Worth, dining, shopping and entertainment. Come see this today, it won't last long!
Sold
Price Unknown
7536 Maple Dr, North Richland Hills, TX 76180
3beds
1,397sqft
Single Family Residence
Built in 1967
10,410 Square Feet Lot
$295,000 Zestimate®
$--/sqft
$2,077 Estimated rent
Home value
$295,000
$274,000 - $319,000
$2,077/mo
Zestimate® history
Owner options
List your home for rent
$2,077/mo
Rent Zestimate®
Find your next renter with Zillow Rental Manager. Plus, with online applications, you can quickly screen prospective tenants – for free.
$2,077/mo
Rent Zestimate®
Refinance and save
Refinancing to a lower rate could help reduce your monthly payments and save thousands over the life of the loan.
Explore your selling options
Work with a Zillow partner agent
Leverage their expertise and Zillow's premium Showcase listings to get your home seen by more buyers.
Get startedList with your own agent
Get your home in front of millions of buyers by listing it on Zillow.
Learn how to do itSell it yourself
Take full control of how buyers see your home on Zillow by listing For Sale by Owner (FSBO).
List your homeWhat's special
Remodeled bathroomsUpdated warm cabinetryLarge dining areaLarge bedroomsLarge patioFully remodeled interiorHuge corner lot
Zillow last checked:
Listing updated:
Listed by:
Wynette Bownds 0638898 877-489-2009,
Southern Collective Realty 877-489-2009,
Tara Tarrant 0633945 940-600-2131,
Southern Collective Realty
Bought with:
Lesli Cordero
Torri Realty
Source: NTREIS,MLS#: 20775481
Facts & features
Interior
Bedrooms & bathrooms
- Bedrooms: 3
- Bathrooms: 2
- Full bathrooms: 2
Primary bedroom
- Features: Ceiling Fan(s), Dual Sinks, En Suite Bathroom, Separate Shower
- Level: First
- Dimensions: 13 x 12
Bedroom
- Features: Ceiling Fan(s)
- Level: First
- Dimensions: 10 x 10
Bedroom
- Features: Ceiling Fan(s)
- Level: First
- Dimensions: 12 x 11
Dining room
- Level: First
- Dimensions: 17 x 7
Kitchen
- Features: Built-in Features, Eat-in Kitchen, Granite Counters, Kitchen Island, Pantry
- Level: First
- Dimensions: 13 x 11
Laundry
- Level: First
- Dimensions: 15 x 3
Living room
- Features: Ceiling Fan(s)
- Level: First
- Dimensions: 13 x 20
Heating
- Central, Electric
Cooling
- Central Air, Ceiling Fan(s), Electric
Appliances
- Included: Dishwasher, Electric Range, Disposal, Microwave
- Laundry: Common Area, Washer Hookup, Electric Dryer Hookup, Laundry in Utility Room
Features
- Chandelier, Decorative/Designer Lighting Fixtures, Eat-in Kitchen, Granite Counters, High Speed Internet, Kitchen Island, Open Floorplan, Pantry, Wired for Sound
- Flooring: Carpet, Ceramic Tile, Luxury Vinyl Plank
- Windows: Window Coverings
- Has basement: No
- Has fireplace: No
Interior area
- Total interior livable area: 1,397 sqft
Property
Parking
- Total spaces: 2
- Parking features: Door-Multi, Garage, Garage Door Opener, Garage Faces Side
- Attached garage spaces: 2
Features
- Levels: One
- Stories: 1
- Patio & porch: Covered, Front Porch, Patio
- Pool features: None
Lot
- Size: 10,410 Square Feet
- Features: Corner Lot, Subdivision
Details
- Parcel number: 00565458
Construction
Type & style
- Home type: SingleFamily
- Architectural style: Detached
- Property subtype: Single Family Residence
Materials
- Brick
- Foundation: Slab
- Roof: Composition
Condition
- Year built: 1967
Utilities & green energy
- Sewer: Public Sewer
- Water: Public
- Utilities for property: Sewer Available, Water Available
Community & HOA
Community
- Subdivision: College Hills Add
HOA
- Has HOA: No
Location
- Region: North Richland Hills
Financial & listing details
- Tax assessed value: $294,900
- Annual tax amount: $7,139
- Date on market: 11/15/2024
- Cumulative days on market: 32 days
- Listing terms: Cash,Conventional,FHA,VA Loan
- Exclusions: All curtains and rods
Price history
| Date | Event | Price |
|---|---|---|
| 1/15/2025 | Sold | -- |
Source: NTREIS #20775481 Report a problem | ||
| 12/31/2024 | Pending sale | $299,900$215/sqft |
Source: NTREIS #20775481 Report a problem | ||
| 12/21/2024 | Contingent | $299,900$215/sqft |
Source: NTREIS #20775481 Report a problem | ||
| 12/14/2024 | Price change | $299,900-6.1%$215/sqft |
Source: NTREIS #20775481 Report a problem | ||
| 11/15/2024 | Listed for sale | $319,500+7.2%$229/sqft |
Source: NTREIS #20775481 Report a problem | ||
| 2/5/2024 | Sold | -- |
Source: NTREIS #20485065 Report a problem | ||
| 1/12/2024 | Pending sale | $298,000$213/sqft |
Source: NTREIS #20485065 Report a problem | ||
| 12/5/2023 | Contingent | $298,000$213/sqft |
Source: NTREIS #20485065 Report a problem | ||
| 11/29/2023 | Listed for sale | $298,000+70.3%$213/sqft |
Source: NTREIS #20485065 Report a problem | ||
| 5/12/2017 | Listing removed | $175,000$125/sqft |
Source: Keller Williams Realty #13572500 Report a problem | ||
| 4/10/2017 | Pending sale | $175,000$125/sqft |
Source: Keller Williams Realty #13572500 Report a problem | ||
| 4/6/2017 | Listed for sale | $175,000+16.7%$125/sqft |
Source: Keller Williams Realty #13572500 Report a problem | ||
| 5/29/2015 | Sold | -- |
Source: Agent Provided Report a problem | ||
| 4/23/2015 | Pending sale | $150,000$107/sqft |
Source: Fathom Realty #13127376 Report a problem | ||
| 4/9/2015 | Listed for sale | $150,000$107/sqft |
Source: Fathom Realty #13127376 Report a problem | ||
| 2/26/2015 | Listing removed | $150,000$107/sqft |
Source: Fathom Realty #13086968 Report a problem | ||
| 1/31/2015 | Listed for sale | $150,000+76.7%$107/sqft |
Source: Fathom Realty #13086968 Report a problem | ||
| 12/23/2014 | Sold | -- |
Source: Agent Provided Report a problem | ||
| 9/6/2014 | Listed for sale | $84,900$61/sqft |
Source: DRO Management II, LLC #13014328 Report a problem | ||
Public tax history
| Year | Property taxes | Tax assessment |
|---|---|---|
| 2025 | $4,167 -11.8% | $294,900 -0.6% |
| 2024 | $4,724 +8.3% | $296,669 +9.5% |
| 2023 | $4,362 -18.2% | $270,827 +4.8% |
| 2022 | $5,331 +1.8% | $258,368 +5% |
| 2021 | $5,234 +8.5% | $246,158 +17.1% |
| 2020 | $4,823 +5.3% | $210,230 -0.4% |
| 2019 | $4,579 +7.2% | $211,105 +15.9% |
| 2018 | $4,272 +40% | $182,097 +36.7% |
| 2017 | $3,052 +1% | $133,195 +2.3% |
| 2016 | $3,020 +36.1% | $130,188 +57.6% |
| 2015 | $2,219 | $82,600 |
| 2014 | $2,219 | $82,600 |
| 2013 | -- | $82,600 -0.1% |
| 2012 | -- | $82,700 |
| 2011 | -- | $82,700 -0.7% |
| 2010 | -- | $83,300 -7.9% |
| 2009 | -- | $90,400 |
| 2008 | -- | $90,400 |
| 2007 | -- | $90,400 |
| 2006 | -- | $90,400 |
| 2005 | -- | $90,400 |
| 2004 | -- | $90,400 +7.7% |
| 2003 | -- | $83,900 |
| 2002 | -- | $83,900 +18.7% |
| 2001 | -- | $70,700 |
Find assessor info on the county website
Neighborhood: College Hills
Nearby homes
- $272,0003 bd2 ba1.5k sqft7528 Maple Dr, North Richland Hills, TX 76180Off Market
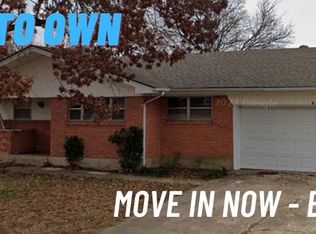
- $--3 bd2 ba1.5k sqft7528 Maple Dr #2, North Richland Hills, TX 76180Off Market

- $300,3003 bd2 ba1.5k sqft7605 Terry Dr, North Richland Hills, TX 76180Off Market
- $263,3003 bd2 ba1.2k sqft7608 Terry Dr, North Richland Hills, TX 76180Off Market
- $272,6003 bd2 ba1.4k sqft7617 Terry Dr, North Richland Hills, TX 76180Off Market
- $250,4003 bd2 ba1.2k sqft7612 Terry Dr, North Richland Hills, TX 76180Off Market
- $279,2003 bd2 ba1.4k sqft7524 Maple Dr, North Richland Hills, TX 76180Off Market
- $276,4003 bd2 ba1.2k sqft7604 Terry Dr, North Richland Hills, TX 76180Off Market
Nearby schools
GreatSchools rating
- 6/10Holiday Heights Elementary SchoolGrades: PK-5Distance: 0.8 mi
- 5/10North Richland Middle SchoolGrades: 6-8Distance: 1.7 mi
- 7/10Richland High SchoolGrades: 9-12Distance: 1.1 mi
Schools provided by the listing agent
- Elementary: Jackbinion
- Middle: Richland
- High: Birdville
- District: Birdville ISD
Source: NTREIS. This data may not be complete. We recommend contacting the local school district to confirm school assignments for this home.
Get a cash offer in 3 minutes
Find out how much your home could sell for in as little as 3 minutes with a no-obligation cash offer.
Estimated market value
$295,000
Get a cash offer in 3 minutes
Find out how much your home could sell for in as little as 3 minutes with a no-obligation cash offer.
Estimated market value
$295,000
Nearby cities
Nearby neighborhoods
Nearby zip codes
Other North Richland Hills Topics
- Apartments for Rent in 76180
- Houses for Sale in 76180
- Houses for Rent in 76180
- 76180 Real Estate
- North Richland Hills Condos
- Houses for Sale in North Richland Hills
- Newest Listings in North Richland Hills
- North Richland Hills Home Values
- North Richland Hills Real Estate Agents
- North Richland Hills Refinance
- North Richland Hills Mortgage Rates
