Skip main navigation
Closed
  • $374,800

    7536 Moccasin Path, Liverpool, NY 13090

    4beds
    2,136sqft
    Single Family Residence
    Built in 1977
    0.42 Acres Lot
    $389,600 Zestimate®
    $175/sqft
    $3,282 Estimated rent

    Home value

    $389,600

    $362,000 - $421,000

    $3,282/mo

    Zestimate® history
    Loading
    Loading...

    Owner options

    List your home for rent

    $3,282/mo

    Rent Zestimate®

    Find your next renter with Zillow Rental Manager. Plus, with online applications, you can quickly screen prospective tenants – for free.

    Learn more

    $3,282/mo

    Rent Zestimate®

    Refinance and save

    $2,688/mo

    Est. payment

    Refinancing to a lower rate could help reduce your monthly payments and save thousands over the life of the loan.

    See today's rates

    $2,688/mo

    Est. payment

    Explore your selling options

    Work with a Zillow partner agent

    Leverage their expertise and Zillow's premium Showcase listings to get your home seen by more buyers.

    Get started

    List with your own agent

    Get your home in front of millions of buyers by listing it on Zillow.

    Learn how to do it

    Sell it yourself

    Take full control of how buyers see your home on Zillow by listing For Sale by Owner (FSBO).

    List your home

    What's special

    Cozy gas fireplaceFour spacious bedroomsFirst-floor laundry roomGenerous closetsPartially finished dry basementLarge formal dining roomGenerous counter space
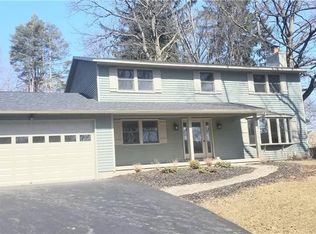
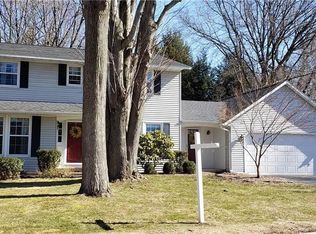
    Showings begin on Friday, 11/7 for this Stately Classic Colonial with Beautiful Curb Appeal! Nestled on a low-traffic neighborhood street lined with mature trees, this gracious Colonial offers timeless charm, quality construction, and thoughtful updates throughout. Beautiful landscaping and a welcoming front porch create wonderful curb appeal. A large driveway leads to your side-load, two-car garage and charming paver walkway that passes the breezeway entry on the way to the front door. Step inside to a spacious foyer with warm, gleaming hardwood floors. The lovely front sitting room could serve as the perfect home office and opens through French doors to the inviting family room featuring new carpet and a cozy gas fireplace. A new sliding glass door leads to the delightful sunroom/screened porch overlooking your large, fenced backyard—perfect for relaxing or entertaining! The family room flows into the expansive, eat-in kitchen with abundant cabinetry, pantry storage, and generous counter space. The first-floor laundry room, conveniently located off the kitchen, offers access to the deck. The large formal dining room, filled with natural light, is ideal for gatherings. A powder room completes the main level. Upstairs, you’ll find four spacious bedrooms with generous closets and two beautifully updated full baths, including a primary suite with double closets. The partially finished, dry basement provides additional living space, plus room for a workshop and storage. This amazing location offers the best of both worlds—peace and privacy on a quiet street, yet just minutes from shopping, schools, and major conveniences. Updates include roof, flooring, some appliances, windows, and more! **The square footage on the public records is incorrect and was a transposition of the year the home was built. The correct and verified square footage is 2,136 sf and the supporting measurements can be seen on the listing photos**

    Zillow last checked:

    Listing updated:

    Listed by:

    Donna Jordan 315-622-2111,

    Howard Hanna Real Estate,

    Angela Coffey 315-857-3972,

    Howard Hanna Real Estate

    Bought with:

    Anne Marie Doyle, 10401322529

    Howard Hanna Real Estate

    Source: NYSAMLSs,MLS#: S1649241MLS LogoOriginating MLS: Syracuse

    Facts & features

    Interior

    Bedrooms & bathrooms
    • Bedrooms: 4
    • Bathrooms: 3
    • Full bathrooms: 2
    • 1/2 bathrooms: 1
    • Main level bathrooms: 1
    Heating
    • Gas, Forced Air
    Cooling
    • Central Air
    Appliances
    • Included: Dryer, Dishwasher, Electric Oven, Electric Range, Disposal, Gas Water Heater, Microwave, Refrigerator, Washer
    • Laundry: Main Level
    Features
    • Den, Entrance Foyer, Eat-in Kitchen, Separate/Formal Living Room, Home Office, Pantry, Pull Down Attic Stairs, Sliding Glass Door(s), Bath in Primary Bedroom, Workshop
    • Flooring: Carpet, Hardwood, Luxury Vinyl, Varies
    • Doors: Sliding Doors
    • Basement: Full,Partially Finished
    • Attic: Pull Down Stairs
    • Number of fireplaces: 1
    Interior area
    • Total structure area: 2,136
    • Total interior livable area: 2,136 sqft

    Property

    Parking
    • Total spaces: 2
    • Parking features: Attached, Electricity, Garage, Driveway, Garage Door Opener
    • Attached garage spaces: 2
    Features
    • Levels: Two
    • Stories: 2
    • Patio & porch: Deck
    • Exterior features: Blacktop Driveway, Deck, Fully Fenced
    • Fencing: Full
    Lot
    • Size: 0.42 Acres
    • Dimensions: 105 x 175
    • Features: Rectangular, Rectangular Lot, Residential Lot
    Details
    • Parcel number: 31488901100000030150000000
    • Special conditions: Standard

    Construction

    Type & style
    • Home type: SingleFamily
    • Architectural style: Colonial
    • Property subtype: Single Family Residence
    Materials
    • Aluminum Siding, Copper Plumbing
    • Foundation: Block
    • Roof: Asphalt,Architectural,Shingle
    Condition
    • Resale
    • Year built: 1977

    Utilities & green energy

    • Electric: Circuit Breakers
    • Sewer: Connected
    • Water: Connected, Public
    • Utilities for property: Cable Available, Electricity Connected, High Speed Internet Available, Sewer Connected, Water Connected
    Green energy
    • Energy efficient items: Appliances, HVAC, Windows

    Community & neighborhood

    Location
    • Region: Liverpool
    • Subdivision: Woods Path Acres Sec E

    Other

    Other facts
    • Listing terms: Cash,Conventional,FHA,VA Loan

    Price history

    DateEventPrice
    1/30/2026Sold$374,800+7.1%$175/sqft
    Source: NYSAMLSs #S1649241 Report a problem
    11/16/2025Pending sale$350,000$164/sqft
    Source: NYSAMLSs #S1649241 Report a problem
    11/5/2025Listed for sale$350,000+196.6%$164/sqft
    Source: NYSAMLSs #S1649241 Report a problem
    11/15/1996Sold$118,000$55/sqft
    Source: Public Record Report a problem

    Public tax history

    YearProperty taxesTax assessment
    2025-- $194,700
    2024-- $194,700
    2023-- $194,700
    2022-- $194,700 +8%
    2021-- $180,300
    2020-- $180,300 +7%
    2019-- $168,500
    2018-- $168,500
    2017$8,496 +86.6%$168,500
    2016$4,553 $168,500 -5.6%
    2015-- $178,500
    2014-- $178,500
    2013-- $178,500
    2012-- $178,500
    2011-- $178,500
    2010-- $178,500
    2009-- $178,500
    2008-- $178,500 +1.1%
    2007-- $176,500 +6%
    2006-- $166,500 +18.1%
    2005-- $141,000 +6%
    2004-- $133,000 +3.9%
    2003-- $128,000 +9.8%
    2002-- $116,600
    2001-- $116,600
    2000-- $116,600

    Find assessor info on the county website

    Neighborhood: 13090

    Nearby schools

    GreatSchools rating
    Schools provided by the listing agent
    • District: Liverpool

    Source: NYSAMLSs. This data may not be complete. We recommend contacting the local school district to confirm school assignments for this home.

    Sell for more on Zillow
    Get a Zillow Showcase℠ listing at no additional cost and you could sell for .
    $389,600
    2% more
    +$7,792
    With Zillow Showcase(estimated)
    $397,392