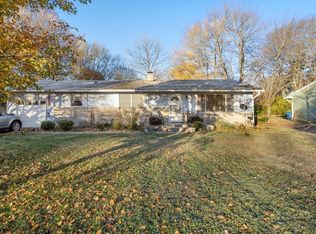
Charming home located on a quiet street, this home offers warmth and character with original wood flooring, a cozy wood-burning fireplace, and blinds on all windows. The highlight is the fully updated kitchen, featuring sleek finishes, a Frigidaire Gallery refrigerator, and soft-close cabinetry-combining modern style with everyday functionality. The massive backyard provides ample outdoor space, while the one-car garage includes attic access and a washer/dryer that stays. Municipal water/sewer, a newer gas water heater, and furnace ensure comfort and reliability. The dry, moisture-free crawl space adds peace of mind. Close to shopping and local amenities, this home perfectly balances classic charm with beautiful updates!
Sold
$291,500
7536 N Sherman Dr, Indianapolis, IN 46240
3beds
1,222sqft
Residential, Single Family Residence
Built in 1958
0.46 Acres Lot
$300,400 Zestimate®
$239/sqft
$1,750 Estimated rent
Home value
$300,400
$273,000 - $330,000
$1,750/mo
Zestimate® history
Owner options
List your home for rent
$1,750/mo
Rent Zestimate®
Find your next renter with Zillow Rental Manager. Plus, with online applications, you can quickly screen prospective tenants – for free.
$1,750/mo
Rent Zestimate®
Refinance and save
$1,832/mo
Est. payment
Refinancing to a lower rate could help reduce your monthly payments and save thousands over the life of the loan.
$1,832/mo
Est. payment
Explore your selling options
Work with a Zillow partner agent
Leverage their expertise and Zillow's premium Showcase listings to get your home seen by more buyers.
Get startedList with your own agent
Get your home in front of millions of buyers by listing it on Zillow.
Learn how to do itSell it yourself
Take full control of how buyers see your home on Zillow by listing For Sale by Owner (FSBO).
List your homeWhat's special
Cozy wood-burning fireplaceSleek finishesQuiet streetBlinds on all windowsFully updated kitchenMassive backyardSoft-close cabinetry
Zillow last checked:
Listing updated:
Listed by:
Travis Carroll 317-966-7338,
RE/MAX Centerstone
Bought with:
Angela Tripp
BluPrint Real Estate Group
Source: MIBOR as distributed by MLS GRID,MLS#: 22017714
Facts & features
Interior
Bedrooms & bathrooms
- Bedrooms: 3
- Bathrooms: 2
- Full bathrooms: 2
- Main level bathrooms: 2
- Main level bedrooms: 3
Primary bedroom
- Features: Hardwood
- Level: Main
- Area: 180 Square Feet
- Dimensions: 15x12
Bedroom 2
- Features: Hardwood
- Level: Main
- Area: 132 Square Feet
- Dimensions: 12x11
Bedroom 3
- Features: Hardwood
- Level: Main
- Area: 121 Square Feet
- Dimensions: 11x11
Dining room
- Features: Hardwood
- Level: Main
- Area: 96 Square Feet
- Dimensions: 12x8
Great room
- Features: Hardwood
- Level: Main
- Area: 280 Square Feet
- Dimensions: 20x14
Kitchen
- Features: Tile-Ceramic
- Level: Main
- Area: 144 Square Feet
- Dimensions: 12x12
Heating
- Forced Air
Cooling
- Has cooling: Yes
Appliances
- Included: Dishwasher, Dryer, Disposal, Gas Water Heater, Electric Oven, Range Hood, Refrigerator, Washer
Features
- Attic Access, Ceiling Fan(s), Hardwood Floors, High Speed Internet
- Flooring: Hardwood
- Windows: Wood Work Painted
- Has basement: No
- Attic: Access Only
- Number of fireplaces: 1
- Fireplace features: Wood Burning
Interior area
- Total structure area: 1,222
- Total interior livable area: 1,222 sqft
Property
Parking
- Total spaces: 1
- Parking features: Attached
- Attached garage spaces: 1
Features
- Levels: One
- Stories: 1
- Patio & porch: Deck
Lot
- Size: 0.46 Acres
Details
- Parcel number: 490229121074000800
- Horse amenities: None
Construction
Type & style
- Home type: SingleFamily
- Architectural style: Traditional
- Property subtype: Residential, Single Family Residence
Materials
- Brick, Vinyl Siding
- Foundation: Block
Condition
- New construction: No
- Year built: 1958
Utilities & green energy
- Water: Municipal/City
Community & HOA
Community
- Subdivision: Mendenhalls Pleasant Acres
HOA
- Has HOA: No
Location
- Region: Indianapolis
Financial & listing details
- Price per square foot: $239/sqft
- Tax assessed value: $205,800
- Annual tax amount: $4,592
- Date on market: 1/14/2025
- Cumulative days on market: 15 days
Price history
| Date | Event | Price |
|---|---|---|
| 2/14/2025 | Sold | $291,500+0.5%$239/sqft |
Source:  MIBOR as distributed by MLS GRID #22017714 Report a problem MIBOR as distributed by MLS GRID #22017714 Report a problem | ||
| 1/28/2025 | Pending sale | $289,999$237/sqft |
Source: MIBOR as distributed by MLS GRID #22017714 Report a problem | ||
| 1/14/2025 | Listed for sale | $289,999$237/sqft |
Source: MIBOR as distributed by MLS GRID #22017714 Report a problem | ||
| 3/24/2021 | Listing removed | -- |
Source: Owner Report a problem | ||
| 7/27/2020 | Listing removed | $1,500$1/sqft |
Source: Owner Report a problem | ||
| 7/23/2020 | Listed for rent | $1,500$1/sqft |
Source: Owner Report a problem | ||
Public tax history
| Year | Property taxes | Tax assessment |
|---|---|---|
| 2025 | $4,913 +7% | $205,800 +6.4% |
| 2024 | $4,591 +5% | $193,500 +7% |
| 2023 | $4,372 +11.3% | $180,900 +6.2% |
| 2022 | $3,930 +5.6% | $170,400 +13.8% |
| 2021 | $3,721 +13.4% | $149,800 |
| 2020 | $3,282 +6.3% | $149,800 +6.6% |
| 2019 | $3,088 +2.7% | $140,500 +3.9% |
| 2018 | $3,007 +9.6% | $135,200 +2.6% |
| 2017 | $2,744 +0.1% | $131,800 +4.8% |
| 2016 | $2,742 +3.9% | $125,800 -1.7% |
| 2014 | $2,638 +6.3% | $128,000 -1.5% |
| 2013 | $2,482 | $129,900 +5.5% |
| 2012 | $2,482 | $123,100 +2.3% |
| 2011 | -- | $120,300 |
| 2010 | $2,303 +9.8% | $120,300 +0.5% |
| 2009 | $2,098 | $119,700 +5.9% |
| 2007 | -- | $113,000 +539.5% |
| 2001 | -- | $17,670 |
| 2000 | -- | $17,670 |
Find assessor info on the county website
Neighborhood: Clearwater
Nearby homes
- $200,0003 bd2 ba1.2k sqft7546 N Sherman Dr, Indianapolis, IN 46240Sold
- $333,1003 bd2 ba1.6k sqft7520 N Sherman Dr, Indianapolis, IN 46240Off Market
- $239,3003 bd0 ba1.1k sqft7556 N Sherman Dr, Indianapolis, IN 46240Off Market
- $328,0003 bd2 ba1.9k sqft3730 E 75th St, Indianapolis, IN 46240Off Market
- $269,0003 bd1 ba1.6k sqft7535 Station St, Indianapolis, IN 46240Off Market
- $285,2003 bd0 ba1.5k sqft7545 Station St, Indianapolis, IN 46240Off Market
- $290,3003 bd2 ba1.7k sqft7535 N Sherman Dr, Indianapolis, IN 46240Off Market
- $266,8003 bd0 ba1.2k sqft7545 N Sherman Dr, Indianapolis, IN 46240Off Market
Nearby schools
GreatSchools rating
- 7/10Clearwater Elementary SchoolGrades: K-5Distance: 0.4 mi
- 6/10Eastwood Middle SchoolGrades: 6-8Distance: 1.7 mi
- 7/10North Central High SchoolGrades: 9-12Distance: 1.9 mi
Get a cash offer in 3 minutes
Find out how much your home could sell for in as little as 3 minutes with a no-obligation cash offer.
Estimated market value
$300,400
Get a cash offer in 3 minutes
Find out how much your home could sell for in as little as 3 minutes with a no-obligation cash offer.
Estimated market value
$300,400
- Indiana
- Marion County
- Indianapolis
- 46240
- Clearwater
- 7536 N Sherman Dr
Nearby cities
Nearby neighborhoods
Nearby zip codes
Other Indianapolis Topics
