Skip main navigation
Closed
  • Listing Provided by: Coldwell Banker Realty - Gundaker
    Bought with: Gateway Real Estate
    Price Unknown

    7536 Nottingham Ave, Saint Louis, MO 63119

    4beds
    3,430sqft
    Single Family Residence
    Built in 1954
    8,084.74 Square Feet Lot
    $671,200 Zestimate®
    $--/sqft
    $3,325 Estimated rent

    Home value

    $671,200

    $618,000 - $725,000

    $3,325/mo

    Zestimate® history
    Loading
    Loading...

    Owner options

    List your home for rent

    $3,325/mo

    Rent Zestimate®

    Find your next renter with Zillow Rental Manager. Plus, with online applications, you can quickly screen prospective tenants – for free.

    Learn more

    $3,325/mo

    Rent Zestimate®

    Refinance and save

    Refinancing to a lower rate could help reduce your monthly payments and save thousands over the life of the loan.

    See today's rates

    Explore your selling options

    Work with a Zillow partner agent

    Leverage their expertise and Zillow's premium Showcase listings to get your home seen by more buyers.

    Get started

    List with your own agent

    Get your home in front of millions of buyers by listing it on Zillow.

    Learn how to do it

    Sell it yourself

    Take full control of how buyers see your home on Zillow by listing For Sale by Owner (FSBO).

    List your home

    What's special

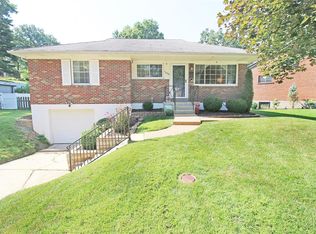
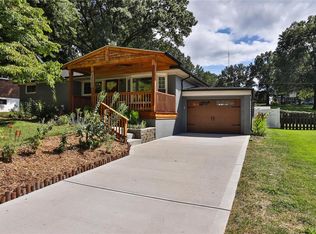
    Stunning multigenerational home in the top-rated Webster School District, fully remodeled inside and out with premium finishes and direct backyard access to Brinkop Park. Exterior upgrades include Brazilian tigerwood siding, finished stone accents, a new roof (2025), modern windows and doors, and a Beautiful Brazilian tigerwood fence with stone pillars. Inside, boast 1,715 sq ft of open concept layout which seamlessly connects the kitchen, dining, and living areas. The kitchen features Silestone countertops, a center island with bar seating, custom cabinets, stainless steel appliances, and premium tilework. Hardwood floors run throughout the main level, complemented by recessed LED lighting inside and out. The master suite includes a luxurious bath with double vanity, Italian glass tile shower, spa like door, and sleek modern finishes. The finished basement offers a family room, fourth bedroom, personal gym, built-in office, and kid’s playroom with 2 computer stations and a full bath. Dual HVAC systems ensure year-round comfort. Outside, enjoy a 400 sq ft paver patio with covered gazebo perfect for entertaining or relaxing. Brinkop Park offers a playground, basketball and pickleball/tennis courts, baseball and soccer fields, walking trail, restrooms, and a covered pavilion an extension of your outdoor living. This one of a kind home blends Luxury, thoughtful design, and an unbeatable location, an opportunity you won't want to miss schedule your appointment Today!

    Zillow last checked:

    Listing updated:

    Listing Provided by:

    Lacey D Sexton 314-420-1222,

    Coldwell Banker Realty - Gundaker,

    Jaclyn S Burch 314-324-6008,

    Coldwell Banker Realty - Gundaker

    Bought with:

    Margi J Greene, 2004027018

    Gateway Real Estate

    Source: MARIS,MLS#: 25034426MLS LogoOriginating MLS: St. Charles County Association of REALTORS

    Facts & features

    Interior

    Bedrooms & bathrooms
    • Bedrooms: 4
    • Bathrooms: 3
    • Full bathrooms: 3
    • Main level bathrooms: 2
    • Main level bedrooms: 3
    Heating
    • Forced Air
    Cooling
    • Central Air
    Appliances
    • Included: Stainless Steel Appliance(s), Dishwasher, Disposal, Microwave, Oven, Refrigerator, Washer/Dryer
    • Laundry: In Basement, Sink
    Features
    • Flooring: Carpet, Ceramic Tile, Tile, Wood
    • Basement: Partially Finished,Full,Other,Sleeping Area,Storage Space,Walk-Out Access
    • Number of fireplaces: 2
    • Fireplace features: Basement, Family Room
    Interior area
    • Total structure area: 3,430
    • Total interior livable area: 3,430 sqft
    • Finished area above ground: 1,715
    • Finished area below ground: 1,250

    Property

    Parking
    • Parking features: Additional Parking, Concrete, Lighted, On Street
    • Has uncovered spaces: Yes
    Features
    • Levels: One
    • Patio & porch: Awning(s), Other, Patio
    • Exterior features: Awning(s), Lighting, Other, Private Yard
    • Fencing: Back Yard,Wood
    • Has view: Yes
    Lot
    • Size: 8,084 sqft
    • Features: Adjoins Common Ground, Adjoins Government Land, Back Yard, Corner Lot, Cul-De-Sac, Few Trees, Landscaped, Level, Near Public Transit, Other, Views
    Details
    • Parcel number: 23J421924
    • Special conditions: Standard

    Construction

    Type & style
    • Home type: SingleFamily
    • Architectural style: Ranch
    • Property subtype: Single Family Residence
    Materials
    • Brick, Stone, Wood Siding
    • Roof: Architectural Shingle
    Condition
    • New construction: No
    • Year built: 1954

    Utilities & green energy

    • Sewer: Public Sewer
    • Water: Public

    Community & neighborhood

    Security
    • Security features: Carbon Monoxide Detector(s), Smoke Detector(s)
    Location
    • Region: Saint Louis
    • Subdivision: Nottingham Place

    Other

    Other facts
    • Listing terms: Cash,Conventional,FHA,VA Loan

    Price history

    DateEventPrice
    6/30/2025Sold--
    Source: MARIS #25034426 Report a problem
    6/5/2025Pending sale$599,000$175/sqft
    Source: MARIS #25034426 Report a problem
    6/4/2025Listed for sale$599,000-14.4%$175/sqft
    Source: MARIS #25034426 Report a problem
    10/10/2021Listing removed--
    Source: Owner Report a problem
    7/12/2021Listed for sale$700,000$204/sqft
    Source: Owner Report a problem

    Public tax history

    YearProperty taxesTax assessment
    2025$4,951 +6.5%$74,660 +15.2%
    2024$4,648 +0.5%$64,790
    2023$4,626 +7.1%$64,790 +15.2%
    2022$4,317 +9.3%$56,220
    2021$3,949 +19.6%$56,220 +32%
    2020$3,301 +2.5%$42,580
    2019$3,222 $42,580 +18.2%
    2018$3,222 $36,010
    2017$3,222 +0.8%$36,010 +29.1%
    2016$3,198 +21.2%$27,900
    2015$2,638 $27,900 -2.6%
    2014$2,638 -5.7%$28,650
    2013$2,797 $28,650 -4%
    2012-- $29,830
    2011-- $29,830 +2%
    2010$2,607 +12.2%$29,240
    2009$2,323 -2.3%$29,240 -3.8%
    2008$2,377 +20.9%$30,380
    2007$1,966 $30,380 +31.7%
    2006$1,966 +0.8%$23,070
    2005$1,950 +14.8%$23,070 +5.4%
    2003$1,700 +0.4%$21,890 +3.6%
    2002$1,693 +23.1%$21,130
    2001$1,376 $21,130

    Find assessor info on the county website

    Neighborhood: 63119

    Nearby schools

    GreatSchools rating
    Schools provided by the listing agent
    • Elementary: Bristol Elem.
    • Middle: Hixson Middle
    • High: Webster Groves High

    Source: MARIS. This data may not be complete. We recommend contacting the local school district to confirm school assignments for this home.

    Get a cash offer in 3 minutes
    Find out how much your home could sell for in as little as 3 minutes with a no-obligation cash offer.
    Estimated market value
    $671,200
    Get a cash offer in 3 minutes
    Find out how much your home could sell for in as little as 3 minutes with a no-obligation cash offer.
    Estimated market value
    $671,200