Skip main navigation
Sold for $477,000
  • $477,000

    7536 Paspalum, Punta Gorda, FL 33955

    4beds
    2,392sqft
    Single Family Residence
    Built in 2002
    9,600 Square Feet Lot
    $475,700 Zestimate®
    $199/sqft
    $3,781 Estimated rent

    Home value

    $475,700

    $428,000 - $528,000

    $3,781/mo

    Zestimate® history
    Loading
    Loading...

    Owner options

    List your home for rent

    $3,781/mo

    Rent Zestimate®

    Find your next renter with Zillow Rental Manager. Plus, with online applications, you can quickly screen prospective tenants – for free.

    Learn more

    $3,781/mo

    Rent Zestimate®

    Refinance and save

    $3,243/mo

    Est. payment

    Refinancing to a lower rate could help reduce your monthly payments and save thousands over the life of the loan.

    See today's rates

    $3,243/mo

    Est. payment

    Explore your selling options

    Work with a Zillow partner agent

    Leverage their expertise and Zillow's premium Showcase listings to get your home seen by more buyers.

    Get started

    List with your own agent

    Get your home in front of millions of buyers by listing it on Zillow.

    Learn how to do it

    Sell it yourself

    Take full control of how buyers see your home on Zillow by listing For Sale by Owner (FSBO).

    List your home

    What's special

    Breakfast barBaby-safe pool fenceNewer appliancesPrivate backyard oasisSplit-bedroom design ensures privacyBuilt-in grillLarge covered lanai
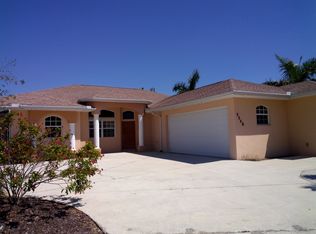
    Discover spacious living and thoughtful upgrades throughout this four-bedroom, two-bath home — each oversized bedroom featuring its own walk-in closet. Designed for both everyday comfort and great for entertaining, this residence offers a flexible layout with a formal great room plus an open family room/kitchen combo highlighted by vaulted ceilings and a skylight. The kitchen delivers functionality and style with a breakfast bar, casual dining space, and newer appliances. The great room showcases transom windows, custom sun-blocking blind, and pocket sliders that fully open to the lanai for seamless indoor-outdoor living. Primary suite features two walk-in closets, dual sinks, a garden tub, a Roman walk-in shower, and transom windows for natural light. A split-bedroom design ensures privacy, and the second bath also serves as a convenient pool cabana bath. Outdoor living shines with a large covered lanai, built-in grill, stamped concrete deck, baby-safe pool fence, and a heated pool (electric heater). Beyond the pool, step into your own private backyard oasis! This beautifully landscaped yard features a tranquil waterfall flowing into a small fish pond surrounded by pebbles and stones, surrounded by lush tropical greenery. Whether you're unwinding to the soothing sounds of cascading water or hosting gatherings outdoors, this peaceful setting offers the perfect blend of relaxation and natural beauty. Fully fenced for added privacy and pets! Additional highlights: Plantation shutters & neutral palette Ceiling fans & rounded corner walls Built-in plant shelves & skylights Generous laundry room w/ sink, cabinets & counter space Garage w/ storage and roll-down screen Fenced backyard, enhanced landscaping & wired lighting FULL STORM PROTECTION (electric roll down shutters on lanai) Energy-efficient upgrades include BRAND NEW ROOF, vapor barrier, solar fans, electric pool heater & newer hot water heater — LOW HOA, NOT IN A FLOOD ZONE, NO CDD! Perfectly located minutes from historic downtown, waterfront parks, fishing piers, boat ramps, shopping, dining, art galleries, medical facilities, and year-round community events.

    Zillow last checked:

    Listing updated:

    Listing Provided by:

    Laura Frantz 941-916-8148,

    COLDWELL BANKER SUNSTAR REALTY 941-225-4663,

    Carla Nix 941-993-8698,

    COLDWELL BANKER SUNSTAR REALTY

    Bought with:

    Carla Nix, 3290559

    COLDWELL BANKER SUNSTAR REALTY

    Source: Stellar MLS,MLS#: C7516852MLS LogoOriginating MLS: Port Charlotte

    Facts & features

    Interior

    Bedrooms & bathrooms
    • Bedrooms: 4
    • Bathrooms: 2
    • Full bathrooms: 2
    Primary bedroom
    • Features: Walk-In Closet(s)
    • Level: First
    • Area: 224 Square Feet
    • Dimensions: 16x14
    Bedroom 2
    • Features: Built-in Closet
    • Level: First
    • Area: 143 Square Feet
    • Dimensions: 13x11
    Bedroom 3
    • Features: Built-in Closet
    • Level: First
    • Area: 132 Square Feet
    • Dimensions: 12x11
    Bedroom 4
    • Features: Built-in Closet
    • Level: First
    • Area: 192 Square Feet
    • Dimensions: 16x12
    Primary bathroom
    • Features: Dual Sinks, Tub with Separate Shower Stall
    • Level: First
    • Area: 90 Square Feet
    • Dimensions: 10x9
    Balcony porch lanai
    • Level: First
    • Area: 1054 Square Feet
    • Dimensions: 34x31
    Dining room
    • Level: First
    • Area: 120 Square Feet
    • Dimensions: 12x10
    Family room
    • Level: First
    • Area: 221 Square Feet
    • Dimensions: 17x13
    Great room
    • Level: First
    • Area: 216 Square Feet
    • Dimensions: 18x12
    Kitchen
    • Features: Breakfast Bar
    • Level: First
    • Area: 140 Square Feet
    • Dimensions: 14x10
    Utility room
    • Level: First
    • Area: 84 Square Feet
    • Dimensions: 14x6
    Heating
    • Central, Electric
    Cooling
    • Central Air
    Appliances
    • Included: Dishwasher, Dryer, Electric Water Heater, Microwave, Range, Refrigerator, Washer
    • Laundry: Inside, Laundry Room
    Features
    • Ceiling Fan(s), Eating Space In Kitchen, High Ceilings, Kitchen/Family Room Combo, Open Floorplan, Solid Surface Counters, Solid Wood Cabinets, Split Bedroom, Thermostat, Vaulted Ceiling(s), Walk-In Closet(s)
    • Flooring: Carpet, Ceramic Tile, Luxury Vinyl
    • Doors: French Doors, Outdoor Grill, Sliding Doors
    • Windows: Blinds, Shutters, Skylight(s), Hurricane Shutters, Hurricane Shutters/Windows
    • Has fireplace: No
    Interior area
    • Total structure area: 3,215
    • Total interior livable area: 2,392 sqft

    Property

    Parking
    • Total spaces: 2
    • Parking features: Driveway, Garage Door Opener, Ground Level
    • Attached garage spaces: 2
    • Has uncovered spaces: Yes
    • Details: Garage Dimensions: 23X20
    Features
    • Levels: One
    • Stories: 1
    • Patio & porch: Covered, Patio, Rear Porch, Screened
    • Exterior features: Irrigation System, Lighting, Outdoor Grill, Rain Gutters, Sprinkler Metered
    • Has private pool: Yes
    • Pool features: Child Safety Fence, Gunite, Heated, In Ground, Lighting, Outside Bath Access, Screen Enclosure
    • Fencing: Fenced
    • Has view: Yes
    • View description: Garden, Park/Greenbelt, Pool
    Lot
    • Size: 9,600 sqft
    • Dimensions: 80 x 120
    • Features: Greenbelt, City Lot, Landscaped, Near Golf Course, Near Marina, Sidewalk
    • Residential vegetation: Mature Landscaping, Trees/Landscaped
    Details
    • Parcel number: 412333279008
    • Zoning: GS-3.5
    • Special conditions: None

    Construction

    Type & style
    • Home type: SingleFamily
    • Architectural style: Contemporary,Florida
    • Property subtype: Single Family Residence
    Materials
    • Block, Stucco
    • Foundation: Slab
    • Roof: Shingle
    Condition
    • Completed
    • New construction: No
    • Year built: 2002

    Utilities & green energy

    • Sewer: Public Sewer
    • Water: Public
    • Utilities for property: BB/HS Internet Available, Cable Connected, Electricity Connected, Public, Sewer Connected, Sprinkler Meter, Water Connected
    Green energy
    • Indoor air quality: No Smoking-Interior Buildg

    Community & neighborhood

    Security
    • Security features: Smoke Detector(s)
    Community
    • Community features: Deed Restrictions, Golf Carts OK, Sidewalks
    Location
    • Region: Punta Gorda
    • Subdivision: PUNTA GORDA ISLES SEC 18

    HOA & financial

    HOA
    • Has HOA: Yes
    • HOA fee: $25 monthly
    • Services included: Common Area Taxes, Other
    • Association name: Star Hospitality Management
    • Association phone: 941-575-6764
    Other fees
    • Pet fee: $0 monthly
    Other financial information
    • Total actual rent: 0

    Other

    Other facts
    • Listing terms: Cash,Conventional,FHA,VA Loan
    • Ownership: Fee Simple
    • Road surface type: Paved, Asphalt

    Price history

    DateEventPrice
    2/10/2026Sold$477,000-2.6%$199/sqft
    Source: Stellar MLS #C7516852 Report a problem
    1/16/2026Pending sale$489,900$205/sqft
    Source: Stellar MLS #C7516852 Report a problem
    1/6/2026Price change$489,900-1.8%$205/sqft
    Source: Stellar MLS #C7516852 Report a problem
    11/1/2025Listed for sale$499,000+33.2%$209/sqft
    Source: Stellar MLS #C7516852 Report a problem
    9/15/2020Sold$374,500-3.9%$157/sqft
    Source: Stellar MLS #N6111129 Report a problem
    8/8/2020Pending sale$389,500$163/sqft
    Source: PREMIER SOTHEBYS INTL REALTY #N6111129 Report a problem
    8/2/2020Price change$389,500-1.4%$163/sqft
    Source: PREMIER SOTHEBYS INTL REALTY #N6111129 Report a problem
    5/28/2020Price change$394,900-1.3%$165/sqft
    Source: RE/MAX ANCHOR OF MARINA PARK #C7425297 Report a problem
    3/16/2020Price change$399,900-3.6%$167/sqft
    Source: RE/MAX ANCHOR OF MARINA PARK #C7425297 Report a problem
    2/2/2020Listed for sale$415,000+34.3%$173/sqft
    Source: RE/MAX ANCHOR OF MARINA PARK #C7425297 Report a problem
    6/9/2004Sold$309,000+2295.3%$129/sqft
    Source: Public Record Report a problem
    5/9/2001Sold$12,900$5/sqft
    Source: Public Record Report a problem

    Public tax history

    YearProperty taxesTax assessment
    2025$5,093 +2.4%$347,447 +2.9%
    2024$4,975 +1.6%$337,655 +3%
    2023$4,895 +2.8%$327,820 +3%
    2022$4,762 +0.7%$318,272 +3%
    2021$4,728 +57.2%$309,002 +43.5%
    2020$3,008 +1.6%$215,361 +2.3%
    2019$2,962 +9.1%$210,519 +1.9%
    2018$2,716 $206,594 +2.1%
    2017$2,716 +0.9%$202,345 +2.1%
    2016$2,693 +0.3%$198,183 +0.7%
    2015$2,683 -1%$196,805 +0.8%
    2014$2,711 +0.4%$195,243 +3.2%
    2013$2,700 +2.5%$189,143 +3%
    2012$2,634 +7.6%$183,634
    2011$2,447 -1%$183,634 +1.5%
    2010$2,472 +9.1%$180,920 +2.7%
    2009$2,267 $176,164 -32.7%
    2007-- $261,939
    2006-- $261,939 +63%
    2005-- $160,661 +1.9%
    2004-- $157,665
    2003-- $157,665

    Find assessor info on the county website

    Neighborhood: 33955

    Nearby schools

    GreatSchools rating
    Schools provided by the listing agent
    • Elementary: East Elementary
    • Middle: Punta Gorda Middle
    • High: Charlotte High

    Source: Stellar MLS. This data may not be complete. We recommend contacting the local school district to confirm school assignments for this home.

    Get pre-qualified for a loan
    At Zillow Home Loans, we can pre-qualify you in as little as 5 minutes with no impact to your credit score.

    An equal housing lender. NMLS #10287.

    Sell for more on Zillow
    Get a Zillow Showcase℠ listing at no additional cost and you could sell for .
    $475,700
    2% more
    +$9,514
    With Zillow Showcase(estimated)
    $485,214