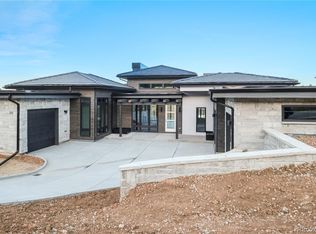
Welcome Home—Where Luxury and Resort-Style Living Meet! Perfectly situated off the 15th T-box, this exquisite property offers breathtaking views of the prestigious Jay Moorish–designed golf course and the iconic Hogback ridge, all within the highly sought-after Ravenna community. Nearly new and thoughtfully designed, this 7,294-square-foot home features five bedrooms and seven bathrooms, blending sophistication, comfort, and modern functionality in every detail.
The chef’s kitchen impresses with a $7,000 custom hood, quartzite countertops, Wolf and Sub-Zero appliances, dual dishwashers, a steam oven, under-counter ice maker, and reverse osmosis water at the bar. The great room showcases soaring ceilings, a refined fireplace, and accordion doors that open to awe-inspiring mountain views—creating the ultimate indoor-outdoor living experience.
The main-floor primary suite offers a private deck for sunrise views, a spa-inspired five-piece bath with marble tile, Robern medicine cabinets, and a custom California Closets walk-in. A conveniently located laundry room, a private guest suite with full bath and an executive office complete the main level.
Downstairs, the sunlit lower level is both expansive and expertly designed, featuring a bar with dishwasher and beverage refrigerator, wine cellar, game area, exercise room with golf simulator, meditation room, powder room, and a second laundry. Two spacious bedrooms with ensuite baths and custom California Closets complete the space.
The outdoor oasis epitomizes resort-style living with a saltwater, temperature-controlled pool featuring a fountain and in-water bar stools, a 92” hot tub, an inviting fire pit lounge, and a built-in grill with dining area—perfect for entertaining or relaxing in style. All nearly new outdoor furniture is INCLUDED!
Come experience the Ravenna lifestyle—where elegance, leisure, and luxury converge.
Sold for $4,000,000
$4,000,000
7536 Raphael Lane, Littleton, CO 80125
5beds
7,294sqft
Single Family Residence
Built in 2023
0.39 Acres Lot
$3,896,700 Zestimate®
$548/sqft
$-- Estimated rent
Home value
$3,896,700
$3.70M - $4.09M
Not available
Zestimate® history
Owner options
List your home for rent
Find your next renter with Zillow Rental Manager. Plus, with online applications, you can quickly screen prospective tenants – for free.
Refinance and save
$24,947/mo
Est. payment
Refinancing to a lower rate could help reduce your monthly payments and save thousands over the life of the loan.
$24,947/mo
Est. payment
Explore your selling options
Work with a Zillow partner agent
Leverage their expertise and Zillow's premium Showcase listings to get your home seen by more buyers.
Get startedList with your own agent
Get your home in front of millions of buyers by listing it on Zillow.
Learn how to do itSell it yourself
Take full control of how buyers see your home on Zillow by listing For Sale by Owner (FSBO).
List your homeWhat's special
Refined fireplaceInviting fire pit loungeMeditation roomUnder-counter ice makerDual dishwashersSteam ovenCustom california closets
Zillow last checked:
Listing updated:
Listed by:
Mary Thomas 720-366-1795 mary@marythomasrealestate.com,
Coldwell Banker Realty 24
Bought with:
Ashley Behrens, 100098395
Luxe Haven Realty
Source: REcolorado as distributed by MLS GRID,MLS#: 5604508
Facts & features
Interior
Bedrooms & bathrooms
- Bedrooms: 5
- Bathrooms: 7
- Full bathrooms: 5
- 1/4 bathrooms: 2
- Main level bathrooms: 3
- Main level bedrooms: 2
Bedroom
- Description: Main Floor Primary Bedroom With Private Deck And Space To Enjoy The Hogback Views! Custom California Closets With Locking Jewelry Drawers!
- Features: Primary Suite
- Level: Main
- Area: 357 Square Feet
- Dimensions: 21 x 17
Bedroom
- Description: Guest Room With Beautiful Light, En Suite Bathroom And Ample Storage In Closet
- Features: Primary Suite
- Level: Main
- Area: 224 Square Feet
- Dimensions: 14 x 16
Bedroom
- Description: Guest Room With Beautiful Light, En Suite Bathroom And Ample Storage In Closet
- Level: Upper
- Area: 364 Square Feet
- Dimensions: 13 x 28
Bedroom
- Description: Bedroom With En Suite Luxury Bathroom And Custom California Closet
- Level: Basement
- Area: 210 Square Feet
- Dimensions: 15 x 14
Bedroom
- Description: Bedroom With En Suite Luxury Bathroom And Custom California Closet
- Level: Basement
- Area: 210 Square Feet
- Dimensions: 14 x 15
Bathroom
- Description: Powder Room
- Features: Primary Suite
- Level: Main
- Area: 30 Square Feet
- Dimensions: 6 x 5
Bathroom
- Description: Spa Like Primary Bath With Marble Floors, Marble Shower And 2 Exclusive Robern Medicine Cabinets
- Features: En Suite Bathroom
- Level: Main
- Area: 209 Square Feet
- Dimensions: 19 x 11
Bathroom
- Description: Luxury Guest Full Bathroom With Top Of The Line Counters And Finishes
- Features: En Suite Bathroom
- Level: Main
- Area: 50 Square Feet
- Dimensions: 5 x 10
Bathroom
- Description: Luxury Guest Full Bathroom With Top Of The Line Counters And Finishes
- Features: En Suite Bathroom
- Level: Upper
- Area: 150 Square Feet
- Dimensions: 10 x 15
Bathroom
- Description: Luxury Full Bathroom With Top Of The Line Counters And Finishes
- Features: En Suite Bathroom
- Level: Basement
- Area: 45 Square Feet
- Dimensions: 5 x 9
Bathroom
- Description: Luxury Full Bathroom With Top Of The Line Counters And Finishes
- Features: En Suite Bathroom
- Level: Basement
- Area: 44 Square Feet
- Dimensions: 11 x 4
Bathroom
- Description: Powder Room
- Level: Basement
- Area: 54 Square Feet
- Dimensions: 9 x 6
Game room
- Description: Perfect Space To Watch The Big Game With Rec Room Space, Beverage Fridge, Custom Oak Kitchen Island And Dishwasher
- Level: Basement
- Area: 1512 Square Feet
- Dimensions: 36 x 42
Great room
- Description: Sunlit With Ceiling To Floor Windows And Acordion Doors Open To The Spectacular Views
- Level: Main
- Area: 513 Square Feet
- Dimensions: 27 x 19
Gym
- Description: Private Space To Exercise And Golf Simulator Is Included!
- Level: Basement
- Area: 450 Square Feet
- Dimensions: 18 x 25
Kitchen
- Description: Custom Cabinetry, Tailor Made Hood, Wolf And Sub Zero Appliances, Steam Oven, Under Counter Ice Maker, Reverse Osmosis Water In Kitchen Bar, Quartzite Counters
- Level: Main
- Area: 375 Square Feet
- Dimensions: 15 x 25
Laundry
- Description: Laundry Room Conveniently Located Off The Primary Bedroom With Electrolux Washer And Dryer Included
- Level: Main
- Area: 81 Square Feet
- Dimensions: 9 x 9
Laundry
- Description: 2nd Laundry Room Conveniently Located Off The Lower Level Bedrooms With Electrolux Washer And Dryer Included
- Level: Basement
- Area: 120 Square Feet
- Dimensions: 6 x 20
Loft
- Description: Beautiful Space For A Second Office, Library Or Craft Room With Sunlit Spaces
- Level: Upper
- Area: 315 Square Feet
- Dimensions: 15 x 21
Office
- Description: Executive Office With Built Ins, Custom Millwork And Built In Locking Drawers
- Level: Main
- Area: 182 Square Feet
- Dimensions: 14 x 13
Other
- Description: Temperature Controlled
- Level: Basement
Heating
- Forced Air
Cooling
- Air Conditioning-Room
Appliances
- Included: Bar Fridge, Cooktop, Dishwasher, Disposal, Dryer, Freezer, Gas Water Heater, Humidifier, Microwave, Oven, Range, Range Hood, Refrigerator, Washer, Water Purifier, Water Softener
Features
- Built-in Features, Ceiling Fan(s), Eat-in Kitchen, Five Piece Bath, High Ceilings, Kitchen Island, Open Floorplan, Pantry, Primary Suite, Quartz Counters, Radon Mitigation System, Vaulted Ceiling(s), Walk-In Closet(s), Wet Bar
- Flooring: Wood
- Windows: Double Pane Windows
- Basement: Walk-Out Access
- Has fireplace: Yes
- Fireplace features: Family Room
Interior area
- Total structure area: 7,294
- Total interior livable area: 7,294 sqft
- Finished area above ground: 4,169
- Finished area below ground: 2,735
Property
Parking
- Total spaces: 4
- Parking features: Dry Walled, Electric Vehicle Charging Station(s), Floor Coating
- Attached garage spaces: 4
Features
- Levels: Two
- Stories: 2
- Patio & porch: Covered, Deck, Patio
- Exterior features: Balcony, Fire Pit, Gas Grill, Lighting, Private Yard
- Pool features: Outdoor Pool
- Has spa: Yes
- Spa features: Spa/Hot Tub, Heated
- Fencing: Partial
- Has view: Yes
- View description: Golf Course, Mountain(s)
Lot
- Size: 0.39 Acres
- Features: Landscaped, Meadow, Mountainous, On Golf Course, Rock Outcropping, Sprinklers In Front, Sprinklers In Rear
Details
- Parcel number: R0470408
- Zoning: PDNU
- Special conditions: Standard
Construction
Type & style
- Home type: SingleFamily
- Property subtype: Single Family Residence
Materials
- Stone, Wood Siding
- Roof: Concrete
Condition
- Year built: 2023
Utilities & green energy
- Electric: 220 Volts, 220 Volts in Garage
- Sewer: Public Sewer
- Water: Public
- Utilities for property: Electricity Connected, Internet Access (Wired), Natural Gas Connected
Community & HOA
Community
- Security: Carbon Monoxide Detector(s), Radon Detector, Security System
- Subdivision: Ravenna
HOA
- Has HOA: Yes
- Amenities included: Clubhouse, Fitness Center, Gated, Pool, Sauna, Spa/Hot Tub
- Services included: Maintenance Grounds, On-Site Check In, Road Maintenance, Snow Removal
- HOA fee: $341 monthly
- HOA name: Advance HOA Management
- HOA phone: 303-482-2213
Location
- Region: Littleton
Financial & listing details
- Price per square foot: $548/sqft
- Tax assessed value: $3,268,969
- Annual tax amount: $33,710
- Date on market: 10/31/2025
- Listing terms: Cash,Conventional,Jumbo
- Exclusions: Seller's Personal Property
- Ownership: Individual
- Electric utility on property: Yes
- Road surface type: Paved
Price history
| Date | Event | Price |
|---|---|---|
| 2/4/2026 | Sold | $4,000,000-5.9%$548/sqft |
Source:  REcolorado as distributed by MLS GRID #5604508 Report a problem REcolorado as distributed by MLS GRID #5604508 Report a problem | ||
| 1/22/2026 | Pending sale | $4,250,000$583/sqft |
Source: REcolorado as distributed by MLS GRID #5604508 Report a problem | ||
| 10/31/2025 | Listed for sale | $4,250,000+32.8%$583/sqft |
Source: REcolorado as distributed by MLS GRID #5604508 Report a problem | ||
| 8/11/2023 | Sold | $3,200,000+680.5%$439/sqft |
Source: Public Record Report a problem | ||
| 5/12/2021 | Sold | $410,000+64%$56/sqft |
Source: Public Record Report a problem | ||
| 1/5/2017 | Sold | $250,000$34/sqft |
Source: Public Record Report a problem | ||
Public tax history
| Year | Property taxes | Tax assessment |
|---|---|---|
| 2025 | $33,710 +251.6% | $204,310 -7.4% |
| 2024 | $9,587 -29.8% | $220,550 +235.5% |
| 2023 | $13,650 +3.6% | $65,730 -18% |
| 2022 | $13,175 | $80,190 +4.6% |
| 2021 | -- | $76,660 -11.2% |
| 2020 | $14,875 +1.9% | $86,310 +6.1% |
| 2019 | $14,600 | $81,350 -2.3% |
| 2018 | $14,600 +17.9% | $83,280 +5.8% |
| 2017 | $12,389 +875.2% | $78,680 +388.4% |
| 2016 | $1,270 -46.7% | $16,110 |
| 2015 | $2,383 +183.1% | $16,110 +47.3% |
| 2014 | $842 | $10,940 +153.2% |
| 2007 | -- | $4,320 |
Find assessor info on the county website
Neighborhood: 80125
Nearby homes
- $2,650,0005 bd7 ba5.9k sqft7518 Raphael Ln, Littleton, CO 80125Sold
- $2,803,8001 bd2 ba2.7k sqft7554 Raphael Ln, Littleton, CO 80125Off Market
- $2,431,1001 bd2 ba2.3k sqft7500 Raphael Ln, Littleton, CO 80125Off Market
- $2,447,4004 bd4 ba4.4k sqft7539 Raphael Ln, Littleton, CO 80125Off Market
- $3,500,0004 bd6 ba5.7k sqft7572 Raphael Ln, Littleton, CO 80125Sold
- $2,731,7000.39 acres7590 Raphael Ln, Littleton, CO 80125Off Market
- $2,769,5005 bd4 ba5.1k sqft7608 Raphael Ln, Littleton, CO 80125Off Market
- $2,599,9002 bd3 ba3.1k sqft7626 Raphael Ln, Littleton, CO 80125Off Market
Nearby schools
GreatSchools rating
- NARoxborough Elementary SchoolGrades: PK-2Distance: 0.7 mi
- 7/10Ranch View Middle SchoolGrades: 7-8Distance: 5.9 mi
- 9/10Thunderridge High SchoolGrades: 9-12Distance: 6.1 mi
Schools provided by the listing agent
- Elementary: Roxborough
- Middle: Ranch View
- High: Thunderridge
- District: Douglas RE-1
Source: REcolorado as distributed by MLS GRID. This data may not be complete. We recommend contacting the local school district to confirm school assignments for this home.
Get a cash offer in 3 minutes
Find out how much your home could sell for in as little as 3 minutes with a no-obligation cash offer.
Estimated market value
$3,896,700
Get a cash offer in 3 minutes
Find out how much your home could sell for in as little as 3 minutes with a no-obligation cash offer.
Estimated market value
$3,896,700
- Colorado
- Douglas County
- Littleton
- 80125
- 7536 Raphael Lane
