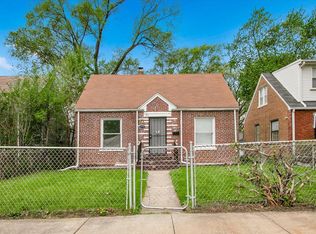
An excellent fit for an owner-occupant ready to build sweat equity, or an investor looking for a quick-turnaround rehab. 7536 S Damen offers 2 bedrooms and 1 bath, with the layout to add a third bedroom and a second bath - meaningful upside for whoever gets there first. Solid brick construction with original hardwood floors throughout that can be preserved and refinished rather than replaced - good bones to build on, and real character you can't put back once it's gone. Set on a lot of over 4,000 square feet, the property features a side drive and a backyard primed for a garage and outdoor living space. Off-street parking is hard to come by on this stretch, and the drive is already in place. Sold as-is. Bring your contractor and your imagination. Properties with this much runway don't sit long - schedule your showing today.
Contingent
$119,999
7536 S Damen Ave, Chicago, IL 60620
2beds
1,132sqft
Single Family Residence
Built in 1971
4,795 Square Feet Lot
$-- Zestimate®
$106/sqft
$-- HOA
What's special
Solid brick constructionSide driveOff-street parkingOriginal hardwood floors throughout
- 31 days
- 321
- 23
Likely to sell faster than
Zillow last checked:
Listing updated:
Listed by:
Skyler Lemons info@skylerlemons.com,
EXIT Strategy Realty
Source: MRED as distributed by MLS GRID,MLS#: 12762635
Facts & features
Interior
Bedrooms & bathrooms
- Bedrooms: 2
- Bathrooms: 1
- Full bathrooms: 1
Rooms
- Room types: No additional rooms
Primary bedroom
- Level: Second
- Area: 156 Square Feet
- Dimensions: 13X12
Bedroom 2
- Level: Second
- Area: 80 Square Feet
- Dimensions: 10X8
Dining room
- Level: Main
- Area: 108 Square Feet
- Dimensions: 12X9
Family room
- Level: Basement
- Area: 187 Square Feet
- Dimensions: 17X11
Kitchen
- Level: Main
- Area: 264 Square Feet
- Dimensions: 12X22
Laundry
- Level: Basement
- Area: 128 Square Feet
- Dimensions: 16X8
Living room
- Level: Main
- Area: 198 Square Feet
- Dimensions: 18X11
Heating
- Natural Gas
Cooling
- Central Air
Features
- Basement: Partially Finished,Full
Interior area
- Total structure area: 0
- Total interior livable area: 1,132 sqft
Property
Parking
- Parking features: Concrete
Accessibility
- Accessibility features: No Disability Access
Features
- Stories: 2
Lot
- Size: 4,795 Square Feet
Details
- Parcel number: 20303210300000
- Special conditions: None
Construction
Type & style
- Home type: SingleFamily
- Property subtype: Single Family Residence
Materials
- Brick
Condition
- New construction: No
- Year built: 1971
Utilities & green energy
- Sewer: Public Sewer
- Water: Public
Community & HOA
HOA
- Services included: None
Location
- Region: Chicago
Financial & listing details
- Price per square foot: $106/sqft
- Tax assessed value: $30,460
- Annual tax amount: $634
- Date on market: 9/17/2026
- Ownership: Fee Simple
Estimated market value
Not available
Estimated sales range
Not available
$1,643/mo
Price history
| Date | Event | Price |
|---|---|---|
| 9/27/2026 | Contingent | $119,999$106/sqft |
Source:  MRED as distributed by MLS GRID #12762635 Report a problem MRED as distributed by MLS GRID #12762635 Report a problem | ||
| 9/17/2026 | Listed for sale | $119,999$106/sqft |
Source: MRED as distributed by MLS GRID #12762635 Report a problem | ||
Public tax history
| Year | Property taxes | Tax assessment |
|---|---|---|
| 2024 | $612 -33.1% | $3,046 -29.7% |
| 2023 | $914 +2.6% | $4,333 |
| 2022 | $891 +2.3% | $4,333 |
| 2021 | $871 -3.8% | $4,333 +6.6% |
| 2020 | $906 +10.9% | $4,066 |
| 2019 | $817 +1.7% | $4,066 |
| 2018 | $803 +4% | $4,066 +13.4% |
| 2017 | $772 +7.5% | $3,586 |
| 2016 | $718 +9.3% | $3,586 |
| 2015 | $657 +5.8% | $3,586 +7.2% |
| 2014 | $621 +2% | $3,346 |
| 2013 | $609 +1.3% | $3,346 |
| 2012 | $600 -13.9% | $3,346 -22.3% |
| 2011 | $698 -0.4% | $4,305 |
| 2010 | $701 +4.4% | $4,305 |
| 2009 | $671 +88.3% | $4,305 +73.2% |
| 2008 | $356 +1% | $2,485 |
| 2007 | $353 -1.1% | $2,485 |
| 2006 | $357 +4.2% | $2,485 +18.6% |
| 2005 | $342 +1% | $2,095 |
| 2004 | $339 +2.2% | $2,095 |
| 2003 | $331 -11.9% | $2,095 |
| 2002 | $376 +3.7% | $2,095 |
| 2001 | $363 +24.3% | $2,095 |
| 2000 | $292 -0.6% | $2,095 +37.9% |
| 1999 | $294 | $1,519 |
Find assessor info on the county website
Monthly payment
Est. payment
Payment breakdown
Explore the cost of this home by adjusting the details. Changes won't be saved.Climate risks
Neighborhood: Gresham
Nearby schools
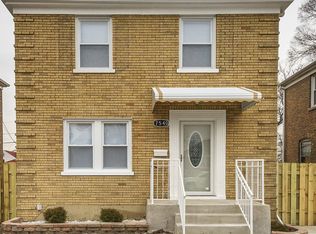
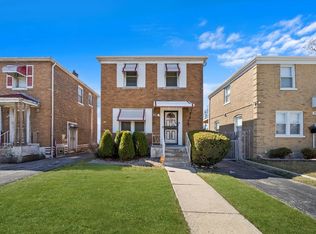
Similar homes
- $119,0003 bd2 ba1.2k sqft1312 W 73rd Pl, Chicago, IL 60636New
 MLS ID #12784029, Francisco Ordaz, Kale Realty. MRED as distributed by MLS GRID
 - $130,0004 bd2 ba1.2k sqft8616 S Emerald Ave, Chicago, IL 60620Active
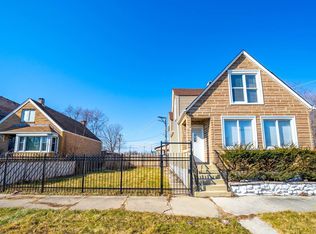 MLS ID #12185993, Sherri Washington, TADD Realty. MRED as distributed by MLS GRID
 - $119,0003 bd2 ba1.1k sqft12924 S Wallace St, Chicago, IL 60628Active
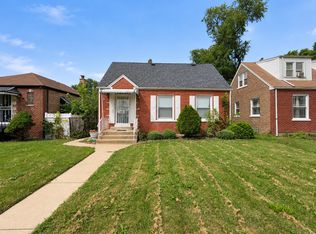 MLS ID #12754976, Landon Kelly, Real Broker, LLC. MRED as distributed by MLS GRID
 - $124,9005 bd3 ba1.3k sqft12908 S Wallace St, Chicago, IL 60628Active
 MLS ID #12759517, Ryan Cherney, Circle One Realty. MRED as distributed by MLS GRID
