Skip main navigation
Closed
  • $315,000

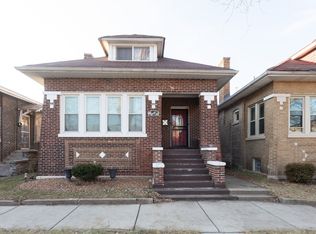
    7536 S East End Ave, Chicago, IL 60649

    4beds
    2,200sqft
    Single Family Residence
    Built in ----
    2,718 Square Feet Lot
    $346,000 Zestimate®
    $143/sqft
    $3,073 Estimated rent

    Home value

    $346,000

    $325,000 - $367,000

    $3,073/mo

    Zestimate® history
    Loading
    Loading...

    Owner options

    List your home for rent

    $3,073/mo

    Rent Zestimate®

    Find your next renter with Zillow Rental Manager. Plus, with online applications, you can quickly screen prospective tenants – for free.

    Learn more

    $3,073/mo

    Rent Zestimate®

    Refinance and save

    $2,222/mo

    Est. payment

    Refinancing to a lower rate could help reduce your monthly payments and save thousands over the life of the loan.

    See today's rates

    $2,222/mo

    Est. payment

    Explore your selling options

    Work with a Zillow partner agent

    Leverage their expertise and Zillow's premium Showcase listings to get your home seen by more buyers.

    Get started

    List with your own agent

    Get your home in front of millions of buyers by listing it on Zillow.

    Learn how to do it

    Sell it yourself

    Take full control of how buyers see your home on Zillow by listing For Sale by Owner (FSBO).

    List your home

    What's special

    Modern fixturesModern livingHigh-end finishesImpeccable craftsmanshipGleaming hardwood floorsArchitectural splendorGlistening granite countertops
    Don't miss out on this exquisite 4-bedroom, 3-bathroom bungalow with finished basement and delightful outdoor space. Nestled in the heart of South Shore, this stunning 4-bedroom, 3-bathroom bungalow presents the epitome of comfort, style, and modern living. From the moment you step through the front door, you'll be greeted by an air of elegance and thoughtful design that transcends every corner of this remarkable home. As you enter, the layout invites you to explore the seamless blend of aesthetic beauty and practical functionality. Gleaming hardwood floors lead the way through the living areas, while the abundance of light creates an inviting ambiance that resonates throughout. The heart of this home is the beautifully designed kitchen, where culinary aspirations come to life. Adorned with wood cabinets, glistening granite countertops, and top-of-the-line stainless steel appliances, this kitchen is a haven for any culinary enthusiast. The master suite is a true sanctuary, offering a serene retreat from the outside world. The en-suite bathroom is a private oasis, complete with modern fixtures and refined finishes. The second bedroom features a unique Jack & Jill closet that adds an element of luxury and convenience. But the allure doesn't end there - the finished basement offers a versatile space that can cater to your desires. Create a cozy family room, a home office, or an entertainment haven; the possibilities are endless. The enclosed back porch provides the perfect setting for relaxation, offering a retreat where you can unwind and bask in the serenity of the surroundings. The deck in the backyard becomes your canvas for outdoor gatherings, barbecues, and starlit evenings. This magnificent bungalow is more than just a house; it's a masterpiece that embraces every detail to elevate your lifestyle. With its architectural splendor, high-end finishes, and impeccable craftsmanship, this home is an embodiment of timeless elegance. Don't miss the chance to make this beautiful property yours!

    Zillow last checked:

    Listing updated:

    Listed by:

    Tene' Gray 773-837-8173,

    Baird & Warner

    Bought with:

    Naomi Scully

    Keller Williams Preferred Realty

    Source: MRED as distributed by MLS GRID,MLS#: 11870745MLS Logo

    Facts & features

    Interior

    Bedrooms & bathrooms
    • Bedrooms: 4
    • Bathrooms: 3
    • Full bathrooms: 3
    Rooms
    • Room types: Enclosed Porch Heated, Walk In Closet
    Primary bedroom
    • Features: Flooring (Carpet)
    • Level: Second
    • Area: 418 Square Feet
    • Dimensions: 19X22
    Bedroom 2
    • Features: Flooring (Carpet)
    • Level: Main
    • Area: 120 Square Feet
    • Dimensions: 10X12
    Bedroom 3
    • Features: Flooring (Carpet)
    • Level: Second
    • Area: 110 Square Feet
    • Dimensions: 10X11
    Bedroom 4
    • Features: Flooring (Carpet)
    • Level: Second
    • Area: 110 Square Feet
    • Dimensions: 10X11
    Dining room
    • Features: Flooring (Ceramic Tile)
    • Level: Main
    • Area: 121 Square Feet
    • Dimensions: 11X11
    Other
    • Features: Flooring (Carpet)
    • Level: Main
    • Area: 119 Square Feet
    • Dimensions: 7X17
    Family room
    • Features: Flooring (Ceramic Tile)
    • Level: Basement
    • Area: 817 Square Feet
    • Dimensions: 19X43
    Kitchen
    • Features: Flooring (Ceramic Tile)
    • Level: Main
    • Area: 264 Square Feet
    • Dimensions: 11X24
    Laundry
    • Features: Flooring (Ceramic Tile)
    • Level: Basement
    • Area: 144 Square Feet
    • Dimensions: 12X12
    Living room
    • Features: Flooring (Hardwood)
    • Level: Main
    • Area: 504 Square Feet
    • Dimensions: 21X24
    Walk in closet
    • Features: Flooring (Carpet)
    • Level: Second
    • Area: 165 Square Feet
    • Dimensions: 11X15
    Heating
    • Natural Gas, Forced Air
    Cooling
    • Central Air
    Appliances
    • Included: Range, Microwave, Dishwasher, Refrigerator, Stainless Steel Appliance(s)
    Features
    • Basement: Finished,Full
    Interior area
    • Total structure area: 0
    • Total interior livable area: 2,200 sqft

    Property

    Parking
    • Total spaces: 2
    • Parking features: Garage Door Opener, On Site, Garage Owned, Detached, Garage
    • Garage spaces: 2
    • Has uncovered spaces: Yes
    Accessibility
    • Accessibility features: No Disability Access
    Features
    • Stories: 1.5
    • Patio & porch: Deck
    Lot
    • Size: 2,718 Square Feet
    Details
    • Parcel number: 20253010220000
    • Special conditions: None
    • Other equipment: Ceiling Fan(s)

    Construction

    Type & style
    • Home type: SingleFamily
    • Architectural style: Bungalow
    • Property subtype: Single Family Residence
    Materials
    • Brick
    • Roof: Asphalt
    Condition
    • New construction: No

    Utilities & green energy

    • Electric: Circuit Breakers
    • Sewer: Public Sewer
    • Water: Lake Michigan

    Community & HOA

    Community
    • Features: Curbs, Sidewalks, Street Lights, Street Paved
    • Security: Carbon Monoxide Detector(s)
    HOA
    • Services included: None
    Location
    • Region: Chicago

    Financial & listing details

    • Price per square foot: $143/sqft
    • Tax assessed value: $243,010
    • Annual tax amount: $2,178
    • Date on market: 8/30/2023
    • Listing terms: Conventional
    • Ownership: Fee Simple

    Price history

    DateEventPrice
    10/2/2023Sold$315,000+1.6%$143/sqft
    Source: MRED as distributed by MLS GRID #11870745 Report a problem
    9/1/2023Contingent$310,000$141/sqft
    Source: MRED as distributed by MLS GRID #11870745 Report a problem
    8/30/2023Listed for sale$310,000+51.2%$141/sqft
    Source: MRED as distributed by MLS GRID #11870745 Report a problem
    4/23/2015Sold$205,000-2.3%$93/sqft
    Source: MRED as distributed by MLS GRID #08485035 Report a problem
    4/17/2015Pending sale$209,900$95/sqft
    Source: RE/MAX City #08485035 Report a problem
    3/24/2015Listed for sale$209,900$95/sqft
    Source: RE/MAX City #08485035 Report a problem
    2/17/2015Pending sale$209,900$95/sqft
    Source: RE/MAX City #08485035 Report a problem
    7/16/2014Price change$209,900-4.5%$95/sqft
    Source: RE/MAX City #08485035 Report a problem
    5/13/2014Price change$219,900-2.2%$100/sqft
    Source: RE/MAX City #08485035 Report a problem
    12/7/2013Price change$224,900-4.3%$102/sqft
    Source: RE/MAX City #08485035 Report a problem
    11/10/2013Listed for sale$234,900+1136.3%$107/sqft
    Source: RE/MAX City #08485035 Report a problem
    6/11/2013Sold$19,000$9/sqft
    Source: Public Record Report a problem

    Public tax history

    YearProperty taxesTax assessment
    2024-- $24,301 +43%
    2023$2,897 +3.7%$16,999
    2022$2,793 +1.6%$16,999
    2021$2,749 -14.1%$16,999 -2.7%
    2020$3,200 -0.3%$17,466 -10%
    2019$3,210 +1.7%$19,407
    2018$3,155 -9.2%$19,407 +20.2%
    2017$3,474 +7.5%$16,139
    2016$3,232 +9.3%$16,139
    2015$2,957 +3.8%$16,139 +5.1%
    2014$2,849 +2%$15,358
    2013$2,793 +1.4%$15,358
    2012$2,756 +23.9%$15,358 +11.9%
    2011$2,224 -17.2%$13,724 -16.8%
    2010$2,685 +83.6%$16,500
    2009$1,462 +7.5%$16,500 -3.8%
    2008$1,361 +2.3%$17,143
    2007$1,331 +170.1%$17,143
    2006$493 -64.7%$17,143 +18.5%
    2005$1,396 +2.8%$14,463
    2004$1,357 -8.3%$14,463
    2003$1,480 -21.8%$14,463 +37.4%
    2002$1,892 +28.4%$10,529
    2001$1,473 -8.1%$10,529
    2000$1,603 +0%$10,529 +26.2%
    1999$1,603 $8,342
    Find assessor info on the county website

    Neighborhood: South Shore

    Nearby schools

    GreatSchools rating
    Schools provided by the listing agent
    • District: 299

    Source: MRED as distributed by MLS GRID. This data may not be complete. We recommend contacting the local school district to confirm school assignments for this home.

    Get a cash offer in 3 minutes
    Find out how much your home could sell for in as little as 3 minutes with a no-obligation cash offer.
    Estimated market value
    $346,000
    Get a cash offer in 3 minutes
    Find out how much your home could sell for in as little as 3 minutes with a no-obligation cash offer.
    Estimated market value
    $346,000