Well maintained two story home with 4 spacious bedrooms, 3.5 baths with a basement. Open concept floor plan with great room and gas log fireplace, dining area that walks out to the 14x14 screened in porch and the kitchen has granite counter tops, and breakfast bar . Main level also offers a office/dining room. Master suite with double closets 3 additional bedrooms and spacious loft. Basement could be used as a second gathering area, exercise space, and a full bath Ample storage throughout plus a 3 car garage. Community offers swimming, tennis and golf.
Sold
$434,900
7536 Shasta Dr, Indianapolis, IN 46217
4beds
4,130sqft
Residential, Single Family Residence
Built in 2002
10,018 Square Feet Lot
$441,500 Zestimate®
$105/sqft
$3,122 Estimated rent
Home value
$441,500
$402,000 - $486,000
$3,122/mo
Zestimate® history
Owner options
List your home for rent
$3,122/mo
Rent Zestimate®
Find your next renter with Zillow Rental Manager. Plus, with online applications, you can quickly screen prospective tenants – for free.
$3,122/mo
Rent Zestimate®
Refinance and save
$2,804/mo
Est. payment
Refinancing to a lower rate could help reduce your monthly payments and save thousands over the life of the loan.
$2,804/mo
Est. payment
Explore your selling options
Work with a Zillow partner agent
Leverage their expertise and Zillow's premium Showcase listings to get your home seen by more buyers.
Get startedList with your own agent
Get your home in front of millions of buyers by listing it on Zillow.
Learn how to do itSell it yourself
Take full control of how buyers see your home on Zillow by listing For Sale by Owner (FSBO).
List your homeWhat's special
Gas log fireplaceSpacious loftGranite counter topsAmple storageBreakfast barOpen concept floor plan
Zillow last checked:
Listing updated:
Listed by:
Wendy Zin 317-654-1539,
Shalom Realty LLC
Bought with:
Lindsay Jones
The Stewart Home Group
Source: MIBOR as distributed by MLS GRID,MLS#: 22024618
Facts & features
Interior
Bedrooms & bathrooms
- Bedrooms: 4
- Bathrooms: 4
- Full bathrooms: 3
- 1/2 bathrooms: 1
- Main level bathrooms: 1
Primary bedroom
- Features: Carpet
- Level: Upper
- Area: 352 Square Feet
- Dimensions: 22x16
Bedroom 2
- Features: Carpet
- Level: Upper
- Area: 154 Square Feet
- Dimensions: 14x11
Bedroom 3
- Features: Carpet
- Level: Upper
- Area: 154 Square Feet
- Dimensions: 14x11
Bedroom 4
- Features: Carpet
- Level: Upper
- Area: 169 Square Feet
- Dimensions: 13x13
Bonus room
- Features: Carpet
- Level: Basement
- Area: 136 Square Feet
- Dimensions: 17x8
Breakfast room
- Features: Hardwood
- Level: Main
- Area: 192 Square Feet
- Dimensions: 16x12
Family room
- Features: Carpet
- Level: Basement
- Area: 396 Square Feet
- Dimensions: 33x12
Great room
- Features: Carpet
- Level: Main
- Area: 361 Square Feet
- Dimensions: 19x19
Kitchen
- Features: Hardwood
- Level: Main
- Area: 168 Square Feet
- Dimensions: 14x12
Laundry
- Features: Vinyl
- Level: Upper
- Area: 54 Square Feet
- Dimensions: 9x6
Loft
- Features: Carpet
- Level: Upper
- Area: 384 Square Feet
- Dimensions: 24x16
Office
- Features: Hardwood
- Level: Main
- Area: 169 Square Feet
- Dimensions: 13x13
Workshop
- Features: Other
- Level: Basement
- Area: 120 Square Feet
- Dimensions: 20x6
Heating
- Forced Air, Natural Gas
Appliances
- Included: Dishwasher, Gas Oven, Refrigerator, MicroHood, Gas Water Heater
- Laundry: Upper Level
Features
- Vaulted Ceiling(s), Walk-In Closet(s), Hardwood Floors, Breakfast Bar, Eat-in Kitchen, Pantry
- Flooring: Hardwood
- Windows: Windows Vinyl, Wood Work Painted
- Basement: Finished Ceiling,Finished Walls
- Number of fireplaces: 1
- Fireplace features: Gas Log, Great Room
Interior area
- Total structure area: 4,130
- Total interior livable area: 4,130 sqft
- Finished area below ground: 655
Property
Parking
- Total spaces: 2
- Parking features: Attached
- Attached garage spaces: 2
Features
- Levels: Two
- Stories: 2
- Patio & porch: Patio, Screened
- Exterior features: Playground
- Fencing: Fenced,Fence Full Rear
Lot
- Size: 10,018 Square Feet
Details
- Parcel number: 491416101010000500
- Horse amenities: None
Construction
Type & style
- Home type: SingleFamily
- Architectural style: Traditional
- Property subtype: Residential, Single Family Residence
Materials
- Vinyl With Brick
- Foundation: Concrete Perimeter
Condition
- New construction: No
- Year built: 2002
Utilities & green energy
- Water: Municipal/City
- Utilities for property: Sewer Connected
Community & HOA
Community
- Subdivision: Arapaho Point
HOA
- Has HOA: Yes
- Amenities included: Pool
- Services included: Entrance Common, Insurance, ParkPlayground, Tennis Court(s)
- HOA fee: $114 quarterly
- HOA phone: 317-207-4281
Location
- Region: Indianapolis
Financial & listing details
- Price per square foot: $105/sqft
- Tax assessed value: $376,300
- Annual tax amount: $4,624
- Date on market: 3/3/2025
- Cumulative days on market: 9 days
Price history
| Date | Event | Price |
|---|---|---|
| 4/9/2025 | Sold | $434,900$105/sqft |
Source:  MIBOR as distributed by MLS GRID #22024618 Report a problem MIBOR as distributed by MLS GRID #22024618 Report a problem | ||
| 3/12/2025 | Pending sale | $434,900$105/sqft |
Source: MIBOR as distributed by MLS GRID #22024618 Report a problem | ||
| 3/3/2025 | Listed for sale | $434,900+8.7%$105/sqft |
Source: MIBOR as distributed by MLS GRID #22024618 Report a problem | ||
| 12/30/2021 | Sold | $400,000+6.7%$97/sqft |
Source: MIBOR as distributed by MLS GRID #21825982 Report a problem | ||
| 11/26/2021 | Pending sale | $375,000$91/sqft |
Source: MIBOR as distributed by MLS GRID #21825982 Report a problem | ||
| 11/25/2021 | Listed for sale | $375,000$91/sqft |
Source: MIBOR as distributed by MLS GRID #21825982 Report a problem | ||
| 11/25/2021 | Pending sale | $375,000$91/sqft |
Source: MIBOR as distributed by MLS GRID #21825982 Report a problem | ||
| 11/23/2021 | Listed for sale | $375,000+31.6%$91/sqft |
Source: MIBOR as distributed by MLS GRID #21825982 Report a problem | ||
| 4/14/2020 | Sold | $285,000$69/sqft |
Source: Public Record Report a problem | ||
Public tax history
| Year | Property taxes | Tax assessment |
|---|---|---|
| 2025 | $4,858 +7.5% | $376,300 +0.5% |
| 2024 | $4,519 +3.8% | $374,500 +6.2% |
| 2023 | $4,352 +19.1% | $352,700 +6% |
| 2022 | $3,653 +10.6% | $332,700 +20.5% |
| 2021 | $3,303 +2.4% | $276,000 +10.2% |
| 2020 | $3,225 +14.2% | $250,500 +2.9% |
| 2019 | $2,824 -6.8% | $243,500 +12.2% |
| 2018 | $3,030 +4.6% | $217,100 -5.3% |
| 2017 | $2,896 +13.2% | $229,300 +6.6% |
| 2016 | $2,559 -6.1% | $215,200 -4.7% |
| 2014 | $2,725 +6.2% | $225,700 +5.3% |
| 2013 | $2,566 | $214,400 +1.2% |
| 2012 | $2,566 | $211,800 -3.2% |
| 2011 | -- | $218,900 +4.4% |
| 2010 | $2,097 +0.6% | $209,700 -0.9% |
| 2009 | $2,085 | $211,600 -10.9% |
| 2007 | -- | $237,400 |
| 2006 | -- | $237,400 +13.2% |
| 2005 | -- | $209,700 |
| 2004 | -- | $209,700 |
Find assessor info on the county website
Neighborhood: Southern Dunes
Nearby homes
- $317,0004 bd3 ba2.1k sqft7544 Shasta Dr, Indianapolis, IN 46217Sold

- $350,8003 bd3 ba2.6k sqft7528 Shasta Dr, Indianapolis, IN 46217Off Market

- $408,8004 bd2 ba3.5k sqft7552 Shasta Dr, Indianapolis, IN 46217Off Market
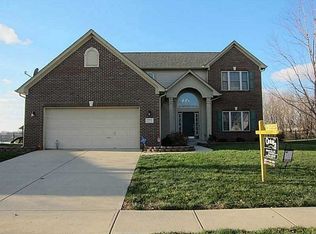
- $422,7006 bd4 ba3.4k sqft7547 Shasta Dr, Indianapolis, IN 46217Off Market
- $422,1004 bd3 ba4.4k sqft7520 Shasta Dr, Indianapolis, IN 46217Off Market
- $370,8004 bd2 ba2.3k sqft7560 Shasta Dr, Indianapolis, IN 46217Off Market
- $330,0004 bd3 ba2.3k sqft7561 Shasta Dr, Indianapolis, IN 46217Off Market
- $461,0005 bd5 ba4k sqft7568 Shasta Dr, Indianapolis, IN 46217Off Market
Nearby schools
GreatSchools rating
- 8/10Rosa Parks-Edison Elementary SchoolGrades: 1-5Distance: 0.2 mi
- 8/10Perry Meridian Middle SchoolGrades: 7-8Distance: 2.5 mi
- 9/10Perry Meridian High SchoolGrades: 9-12Distance: 2.3 mi
Get a cash offer in 3 minutes
Find out how much your home could sell for in as little as 3 minutes with a no-obligation cash offer.
Estimated market value
$441,500
Get a cash offer in 3 minutes
Find out how much your home could sell for in as little as 3 minutes with a no-obligation cash offer.
Estimated market value
$441,500
- Indiana
- Marion County
- Indianapolis
- 46217
- Southern Dunes
- 7536 Shasta Dr
Nearby cities
Nearby neighborhoods
Nearby zip codes
Other Indianapolis Topics
