Welcome Home to the tree studded street of Sylvan Valley Way. The front yard pops with color and curb appeal with flowering landscaping which can be enjoyed by the shaded front porch. Enter into the spacious living room/dining room combo with big picture windows framed by plantation shutters. Polish your cooking skills in this light and bright kitchen with quartz counter tops, opening to the breakfast nook and family room. Brand new (never been used!) GE stainless steel appliances include gas stove/oven, microwave, and dishwasher. Family room with a gas log fireplace and looks out at the blooming greenbelt. Primary bedroom has a big ensuite bathroom with double sinks, a soaking tub, stall shower, and walk in closet. Two roomy bedrooms, and a full bath are down the hall. Extend outdoor living in your lush, private backyard with a covered patio ready for you to enjoy your morning coffee. The beautiful, natural backyard extends over the little stream. No flood insurance required. Close to shopping, restaurants, schools, and parks. Welcome to your new home!
Closed
$530,000
7536 Sylvan Valley Way, Citrus Heights, CA 95610
3beds
1,651sqft
Single Family Residence
Built in 2001
8,433 Square Feet Lot
$521,800 Zestimate®
$321/sqft
$2,901 Estimated rent
Home value
$521,800
$470,000 - $579,000
$2,901/mo
Zestimate® history
Owner options
List your home for rent
$2,901/mo
Rent Zestimate®
Find your next renter with Zillow Rental Manager. Plus, with online applications, you can quickly screen prospective tenants – for free.
$2,901/mo
Rent Zestimate®
Refinance and save
$3,518/mo
Est. payment
Refinancing to a lower rate could help reduce your monthly payments and save thousands over the life of the loan.
$3,518/mo
Est. payment
Explore your selling options
Work with a Zillow partner agent
Leverage their expertise and Zillow's premium Showcase listings to get your home seen by more buyers.
Get startedList with your own agent
Get your home in front of millions of buyers by listing it on Zillow.
Learn how to do itSell it yourself
Take full control of how buyers see your home on Zillow by listing For Sale by Owner (FSBO).
List your homeWhat's special
Lush private backyardShaded front porchLight and bright kitchenBig picture windowsFlowering landscapingQuartz countertopsBreakfast nook
Zillow last checked:
Listing updated:
Listed by:
Steve Galster DRE #01325532 916-718-1471,
Re/Max Gold Fair Oaks,
Sue Galster DRE #01334310 916-718-1472,
Re/Max Gold Fair Oaks
Bought with:
George Popescu, DRE #01222747
Town & Country R. E. Brokers
Source: MetroList Services of CA,MLS#: 225028544Originating MLS: MetroList Services, Inc.
Facts & features
Interior
Bedrooms & bathrooms
- Bedrooms: 3
- Bathrooms: 2
- Full bathrooms: 2
Primary bathroom
- Features: Shower Stall(s), Double Vanity, Skylight/Solar Tube, Soaking Tub, Tile, Walk-In Closet(s)
Dining room
- Features: Breakfast Nook, Dining/Living Combo, Formal Area
Kitchen
- Features: Pantry Closet, Quartz Counter, Island w/Sink
Heating
- Central
Cooling
- Ceiling Fan(s), Central Air
Appliances
- Included: Free-Standing Gas Oven, Free-Standing Gas Range, Dishwasher, Disposal, Microwave
- Laundry: Cabinets, Inside Room
Features
- Flooring: Carpet, Laminate, Tile, Vinyl, Wood
- Number of fireplaces: 1
- Fireplace features: Family Room, Gas Log
Interior area
- Total structure area: 0
- Total interior livable area: 1,651 sqft
Property
Parking
- Total spaces: 2
- Parking features: Attached, Garage Door Opener
- Attached garage spaces: 2
Lot
- Size: 8,433 Square Feet
- Features: Greenbelt
Details
- Parcel number: 21108500300000
- Zoning: RD5
- Special conditions: Standard
Construction
Type & style
- Home type: SingleFamily
- Property subtype: Single Family Residence
Materials
- Stucco, Frame, Wood
- Foundation: Slab
- Roof: Tile
Condition
- Year built: 2001
Utilities & green energy
- Electric: 220 Volts, 220 Volts in Kitchen, 220 Volts in Laundry
- Sewer: Public Sewer
- Water: Public
- Utilities for property: Public, Electric, Natural Gas Connected
Community & HOA
Location
- Region: Citrus Heights
Financial & listing details
- Price per square foot: $321/sqft
- Tax assessed value: $540,600
- Price range: $530K - $530K
- Date on market: 9/20/2026
Price history
| Date | Event | Price |
|---|---|---|
| 4/4/2025 | Sold | $530,000-1.8%$321/sqft |
Source: MetroList Services of CA #225028544 Report a problem | ||
| 3/17/2025 | Pending sale | $539,900$327/sqft |
Source: MetroList Services of CA #225028544 Report a problem | ||
| 3/15/2025 | Listed for sale | $539,900$327/sqft |
Source: MetroList Services of CA #225028544 Report a problem | ||
| 3/15/2025 | Pending sale | $539,900$327/sqft |
Source: MetroList Services of CA #225028544 Report a problem | ||
| 3/13/2025 | Listed for sale | $539,900+24.1%$327/sqft |
Source: MetroList Services of CA #225028544 Report a problem | ||
| 2/1/2021 | Sold | $435,000-1.1%$263/sqft |
Source: Public Record Report a problem | ||
| 1/17/2021 | Pending sale | $439,990$266/sqft |
Source: Riverside Properties #20067538 Report a problem | ||
| 1/15/2021 | Listed for sale | $439,990$266/sqft |
Source: Riverside Properties #20067538 Report a problem | ||
| 12/18/2020 | Pending sale | $439,990$266/sqft |
Source: Riverside Properties #20067538 Report a problem | ||
| 12/11/2020 | Listed for sale | $439,990$266/sqft |
Source: Riverside Properties #20067538 Report a problem | ||
| 11/12/2020 | Pending sale | $439,990$266/sqft |
Source: Riverside Properties #20067538 Report a problem | ||
| 11/8/2020 | Listed for sale | $439,990+113.6%$266/sqft |
Source: Riverside Properties #20067538 Report a problem | ||
| 4/12/2001 | Sold | $206,000$125/sqft |
Source: Public Record Report a problem | ||
Public tax history
| Year | Property taxes | Tax assessment |
|---|---|---|
| 2026 | -- | $540,600 +14.8% |
| 2025 | $5,534 +1% | $470,855 +2% |
| 2024 | $5,481 +2.6% | $461,624 +2% |
| 2023 | $5,340 +0.6% | $452,573 +2% |
| 2022 | $5,311 +0.1% | $443,700 +54.9% |
| 2021 | $5,306 +46.1% | $286,387 +1% |
| 2020 | $3,632 +10.6% | $283,452 +2% |
| 2019 | $3,284 +0.2% | $277,895 +2% |
| 2018 | $3,278 +2.1% | $272,447 +2% |
| 2017 | $3,212 +7.1% | $267,106 +2% |
| 2016 | $2,999 +4% | $261,869 +1.5% |
| 2015 | $2,885 | $257,937 +2% |
| 2014 | $2,885 | $252,885 +8% |
| 2013 | -- | $234,143 +15% |
| 2012 | -- | $203,603 -5.3% |
| 2011 | -- | $214,973 -5% |
| 2010 | -- | $226,289 -4.1% |
| 2008 | -- | $236,015 +2% |
| 2007 | -- | $231,388 +2% |
| 2006 | -- | $226,852 +2% |
| 2005 | -- | $222,405 +2% |
| 2004 | -- | $218,045 +1.9% |
| 2003 | -- | $214,050 +2% |
| 2002 | -- | $209,853 +652% |
| 2001 | -- | $27,907 +94.3% |
| 2000 | -- | $14,360 |
Find assessor info on the county website
Neighborhood: Sylvan Old Auburn Road
Nearby homes
- $553,8004 bd2 ba1.8k sqft7532 Sylvan Valley Way, Citrus Heights, CA 95610Off Market
- $475,7003 bd2 ba1.4k sqft7540 Sylvan Valley Way, Citrus Heights, CA 95610Off Market
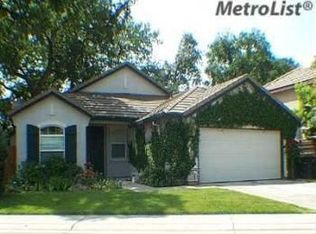
- $552,2003 bd2 ba1.6k sqft7528 Sylvan Valley Way, Citrus Heights, CA 95610Off Market
- $635,0004 bd2 ba1.8k sqft7541 Sylvan Valley Way, Citrus Heights, CA 95610Sold

- $576,7003 bd2 ba1.8k sqft7524 Sylvan Valley Way, Citrus Heights, CA 95610Off Market
- $538,6004 bd2 ba1.8k sqft7545 Sylvan Valley Way, Citrus Heights, CA 95610Off Market
- $681,6003 bd2 ba2k sqft7551 Sylvan Creek Ct, Citrus Heights, CA 95610Off Market
- $598,8004 bd2 ba1.8k sqft7520 Sylvan Valley Way, Citrus Heights, CA 95610Off Market
Nearby schools
GreatSchools rating
- 5/10Skycrest Elementary SchoolGrades: K-5Distance: 1.5 mi
- 4/10Will Rogers Middle SchoolGrades: 6-8Distance: 2.7 mi
- 3/10San Juan High SchoolGrades: 9-12Distance: 0.8 mi
Get a cash offer in 3 minutes
Find out how much your home could sell for in as little as 3 minutes with a no-obligation cash offer.
Estimated market value
$521,800
Get a cash offer in 3 minutes
Find out how much your home could sell for in as little as 3 minutes with a no-obligation cash offer.
Estimated market value
$521,800
- California
- Sacramento County
- Citrus Heights
- 95610
- Sylvan Old Auburn Road
- 7536 Sylvan Valley Way
